This is a carousel with tiles that activate property listing cards. Use the previous and next buttons to navigate.
1/1
$799,000
This is a carousel with tiles that activate property listing cards. Use the previous and next buttons to navigate.
1/1
Property Description
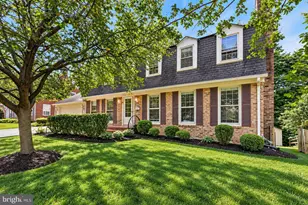
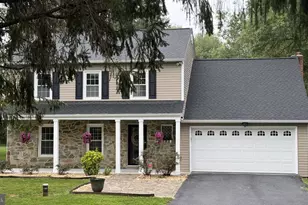
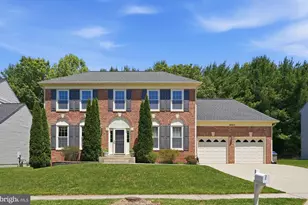
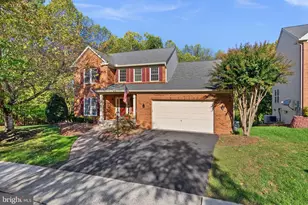
OFFER DEADLINE JULY 15 BY 12:00PM !!! Welcome to this turn-key, meticulously maintained colonial in the highly sought-after Germantown Estates neighborhood. From the moment you step into the soaring two-story foyer, you'll notice the bright, open-concept flow designed for modern living. The main level transitions beautifully from elegant formal living and dining rooms into the kitchen. Nearby, the dramatic family room steals the show with vaulted ceilings, fireplace and skylights that wash the space in natural light. Step out from either room onto your private deck overseeing a lovely backyard. Upstairs, the primary suite offers a true sanctuary with high ceilings, an en-suite bath, and fantastic closet space, accompanied by three additional bright bedrooms and an hall bath. The entire floor is updated with Brazilian cherry wood floors. The fully finished lower level adds incredible versatility with a large recreation room, a full bath, and a flexible bonus bedroom perfect for guests or a home office. With an entire house fresh coat of paint newer roof, windows, skylights, pipes, water heater and garage doors, this home is entirely worry-free. Combined with an ideal location close to the Blue Ribbon Ronald McNair Elementary, I-270, shopping, and dining, this home truly has it all. Book your showing now!!!
Full Property Details
Full Property Details for 18910 Moonwalk Ct
General
- Sold For: $799,000
- HOA FEE: $78/month
- Taxes: $7,803 (2025)
- Status: Closed
- Type: Single Family
- Source: BrightMLSMidAtlantic
- MLS ID: MDMC2242152
- Added to Site: 42 day(s) ago
Interior
- Number of Rooms: 8
- Interior Features: Built-Ins, Breakfast Area, Combination Dining/Living, Combination Kitchen/Dining, Combination Kitchen/Living, Floor Plan - Open, Formal/Separate Dining Room, Kitchen - Eat-In, Kitchen - Island, Kitchen - Table Space, Chair Railings, Wood Floors, Ceiling Fan(s)
- Fireplace: Yes
- Number of Fireplaces: 1
- Appliances: Stove, Refrigerator, Icemaker, Dishwasher, Washer
- Flooring: Hardwood
Rooms
Bathrooms
- Total Bathrooms: 4
- Full Bathrooms: 3
- Half Bathrooms: 1
- Upper Floor Baths: 2
- Upper - Full Baths: 2
- Main Floor Baths: 1
- Main - 1/2 Baths: 1
- Lower Floor Baths: 1
- Lower - Full Baths: 1
Bedrooms
- Total Bedrooms: 5
- Bedrooms Upper: 4
- Bedrooms Lower: 1
Other Rooms
- Laundry: Main Floor
Parking
- Garage: Yes
- Garage Spaces: 2
- Total Spaces: 4
- Parking Features: Asphalt Driveway
- Parking Type: Attached Garage, Driveway
- Garage Description: Garage Door Opener
Location
- County: MONTGOMERY
- Subdivision: GERMANTOWN ESTATES
- Driving Directions: Follow GPS
School Information
- School District: Montgomery County Public Schools
Community
- Association: Yes
- Assoc. Fees Include: Pool(s), Trash
Heating & Cooling
- Central air: Yes
- Cooling Type: Central A/C
- Cooling Fuel: Electric
- Heating Type: Forced Air
- Heating Fuel: Natural Gas
- Water Heater: Natural Gas
Utilities
- Sewer: Public Sewer
- Water: Public
- Utility Description: Natural Gas Available, Electric Available, Phone Available
Structural Information
- Architectural Style: Colonial
- Structure Type: Detached
- Construction: Frame
- Basement: Yes
- Basement Desc.: Connecting Stairway, Fully Finished
- Foundation: Permanent
- Roof: Architectural Shingle
- Windows: Energy Efficient
- Stories Description: Lower 1, Main, Upper 1
- Square Feet: 3,704
- Sq. Ft. Source: Assessor
- Living Area: 3,228 Sq. Ft.
- Finished Above Grnd: 2,528 Sq. Ft.
- Finished Below Grnd: 700 Sq. Ft.
- Basement Finished: 95%
- Year Built: 1990
- Year Built Source: Assessor
Unit Information
Unit 1
- Bathrooms-Lower: 1
- Bedrooms-Lower: 1
Lot Features
- Lot Size (Acres): 0.25
- Lot Size (Sq. Ft.): 10,786
- Lot Size Source: Assessor
- Zoning: R90
- Lot Description: Cleared
Financial Considerations
- Price Per Sq. Ft.: $316.06
- Association Fee: $78
- Assoc Fee Freq.: Monthly
- Assessment Year: 2026
- City/TownTax Freq: Annually
- County Tax: $7,268
- County Tax Freq: Annually
- Tax w/Assessment: $677,867
- Tax Amount: $7,803
- Tax Year: 2025
- Terms: Standard Sale
- Tax Total Finished Sq. Ft.: 3228
Disclosures and Reports
- Ownership: Fee Simple
- Lot Number: 36
Listed by Berkshire Hathaway HomeServices PenFed Realty, Isis A Tepper
Sold by Samson Properties, Ruchi Jain

Get Pre-Approved Today
Schools
Schools serving 18910 Moonwalk Ct
School District:Montgomery County Public Schools, Gaithersburg, MD
| Name | Grades | Distance |
|---|---|---|
Ronald A. Mcnair Elementary School 13881 Hopkins Road, Germantown, MD 20874 | PK-5 | 0.2 mi |
Kingsview Middle School 18909 Kingsview Road, Germantown, MD 20874 | 6-8 | 0.6 mi |
Northwest High School 13501 Richter Farm Road, Germantown, MD 20874 | 9-12 | 1.7 mi |
Disclaimer:
School attendance boundaries provided by ATTOM Data Solutions and are for reference only. Contact the school directly to verify enrollment eligibility.
Price & Sales History for 18910 Moonwalk Ct
Date
Details
Price
Change
Source
8/19/2026
Sold
$799,000
—
MLS
7/10/2026
Listed
$799,000
—
MLS
Disclaimer: Historical sales information is derived from public records provided by the county offices. Information is not guaranteed and should be independently verified.
18910 Moonwalk Court, Germantown, MD 20874 (MLS# MDMC2242152) is a Single Family property that was sold at $799,000 on August 19, 2026. Want to learn more about 18910 Moonwalk Court? Do you have questions about finding other Single Family real estate for sale in Germantown? You can browse all Germantown real estate or contact a Coldwell Banker agent to request more information.