This is a carousel with tiles that activate property listing cards. Use the previous and next buttons to navigate.
1/1
$365,000
This is a carousel with tiles that activate property listing cards. Use the previous and next buttons to navigate.
1/1
Property Description
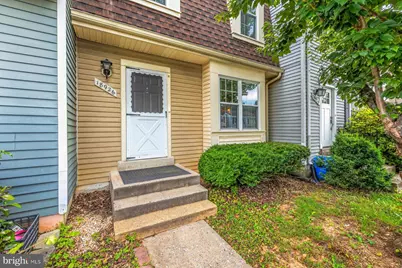
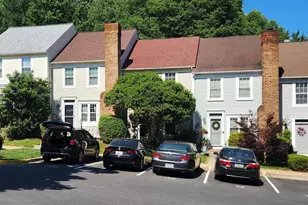
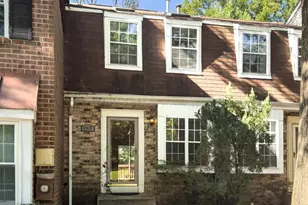
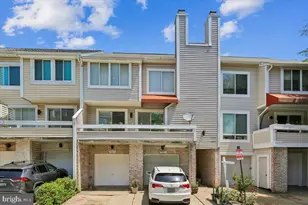
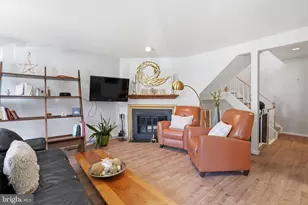
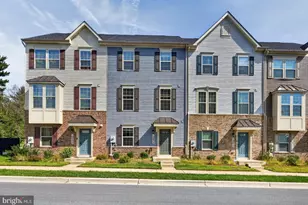
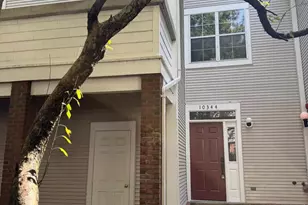
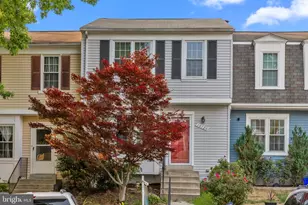
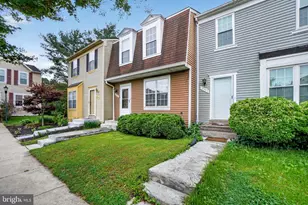
Discover the charm of this beautifully maintained Colonial townhouse in Gunners Lake Village, where comfort meets convenience. Roof and attic insulation replaced in 2024. Spanning 1,482 total sq. ft. , this inviting home features two spacious bedrooms and two full bathrooms, perfect for relaxation and privacy. Step inside to find a thoughtfully designed interior that seamlessly blends functionality with style. The family room, conveniently located off the kitchen, creates an ideal space for gatherings and entertaining. The kitchen boasts ample table space, making it a delightful spot for casual meals or morning coffee. Enjoy the ease of modern living with essential appliances, including a dishwasher, refrigerator, stove, washer, and dryer, all designed to enhance your daily routine. The fully finished walkout basement offers additional living space, perfect for a home office, playroom, or cozy retreat. With luxury vinyl plank and carpet flooring throughout, this home exudes warmth and comfort. Outside, the low-maintenance lot allows you to spend more time enjoying your home and less time on upkeep. Assigned parking ensures convenience, while the community association takes care of management, snow removal, and trash services, providing peace of mind. This townhouse is not just a home; it's a lifestyle. Embrace the opportunity to create lasting memories in a space that truly feels like your own. Commuters Dream location! Ideally located within walking distance of schools and parks, this home is just minutes from Gunners Lake, offering excellent opportunities for walking, running, and outdoor recreation. Residents will also enjoy convenient access to the MARC Train, shopping, dining, and major commuter routes. Don't miss this exceptional opportunity to make this charming property your new home.
Full Property Details
Full Property Details for 18926 Birdseye Dr
General
- Sold For: $365,000
- HOA FEE: $87/month
- Taxes: $436 (2026)
- Status: Closed
- Type: Townhouse
- Source: BrightMLSMidAtlantic
- MLS ID: MDMC2239532
- Added to Site: 71 day(s) ago
Interior
- Rooms/Areas: Living Room, Dining Room, Primary Bedroom, Bedroom 2, Kitchen, Family Room, Foyer, Laundry, Other
- Interior Features: Family Room Off Kitchen, Kitchen - Table Space, Combination Dining/Living
- Appliances: Dishwasher, Disposal, Dryer, Refrigerator, Stove, Washer
- Flooring: Carpet, Luxury Vinyl Plank
Rooms
Bathrooms
- Total Bathrooms: 2
- Full Bathrooms: 2
- Upper Floor Baths: 1
- Upper - Full Baths: 1
- Lower Floor Baths: 1
- Lower - Full Baths: 1
Bedrooms
- Total Bedrooms: 2
- Bedrooms Upper: 2
Other Rooms
- Laundry: Basement
Additional Information
- Shared Amenities: None
Parking
- Assigned Spaces: 1
- Parking Features: Assigned
- Parking Type: Parking Lot
Location
- County: MONTGOMERY
- Subdivision: GUNNERS LAKE VILLAGE
- Driving Directions: Clopper Rd to Waring Station. Left on to Forest Brook Rd. Right on Pikeview Dr. Left on Birdseye Dr. 18926 will be on your Left. Enjoy the tour!
School Information
- School District: Montgomery County Public Schools
Community
- Association: Yes
- Assoc. Name: GUNNERS LAKE VILLAGE
- Assoc. Fees Include: Management, Snow Removal, Reserve Funds, Trash
- Pets Allowed: Yes
- Pets: No Pet Restrictions
Heating & Cooling
- Central air: Yes
- Cooling Type: Central A/C, Heat Pump(s)
- Cooling Fuel: Electric
- Heating Type: Heat Pump(s)
- Heating Fuel: Electric
- Water Heater: Electric
Utilities
- Sewer: Public Sewer
- Water: Public
Structural Information
- Architectural Style: Colonial
- Structure Type: Interior Row/Townhouse
- Construction: Vinyl Siding
- Basement: Yes
- Basement Desc.: Walkout Level, Fully Finished, Interior Access
- Foundation: Permanent
- Stories Description: Lower 1, Main, Upper 1
- Square Feet: 1,358
- Sq. Ft. Source: Estimated
- Living Area: 1,358 Sq. Ft.
- Finished Above Grnd: 1,358 Sq. Ft.
- Year Built: 1983
- Year Built Source: Assessor
Unit Information
Unit 1
- Bathrooms-Lower: 1
Lot Features
- Lot Size (Acres): 0.03
- Lot Size (Sq. Ft.): 1,214
- Lot Size Source: Assessor
- Zoning: PD9
Financial Considerations
- Price Per Sq. Ft.: $268.78
- Association Fee: $87
- Assoc Fee Freq.: Monthly
- City/TownTax Freq: Annually
- Tax w/Assessment: $315,600
- Tax Amount: $436
- Tax Year: 2026
- Terms: Standard Sale
- Tax Total Finished Sq. Ft.: 1358
Disclosures and Reports
- Ownership: Fee Simple
- Lot Number: 90
Listed by Century 21 Redwood Realty, Judith A Martin
Sold by Samson Properties, Armita Karimi

Get Pre-Approved Today
Schools
Schools serving 18926 Birdseye Dr
School District:Montgomery County Public Schools, Gaithersburg, MD
| Name | Grades | Distance |
|---|---|---|
Roberto W. Clemente Middle School 18808 Waring Station Road, Germantown, MD 20874 | 6-8 | 0.2 mi |
Seneca Valley High School 19401 Crystal Rock Drive, Germantown, MD 20874 | 9-12 | 0.9 mi |
Disclaimer:
School attendance boundaries provided by ATTOM Data Solutions and are for reference only. Contact the school directly to verify enrollment eligibility.
Price & Sales History for 18926 Birdseye Dr
Date
Details
Price
Change
Source
7/01/2026
Sold
$365,000
—
MLS
6/10/2026
Listed
$365,000
—
MLS
Disclaimer: Historical sales information is derived from public records provided by the county offices. Information is not guaranteed and should be independently verified.
18926 Birdseye Drive, Germantown, MD 20874 (MLS# MDMC2239532) is a Townhouse property that was sold at $365,000 on July 01, 2026. Want to learn more about 18926 Birdseye Drive? Do you have questions about finding other Townhouse real estate for sale in Germantown? You can browse all Germantown real estate or contact a Coldwell Banker agent to request more information.