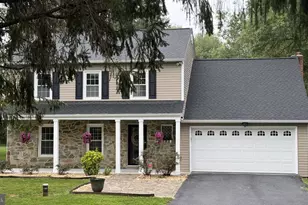
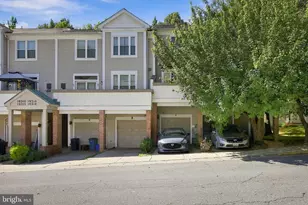
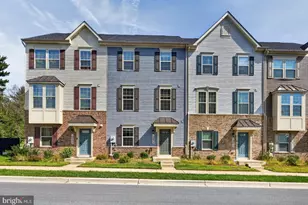
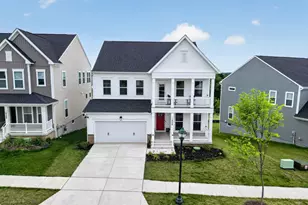
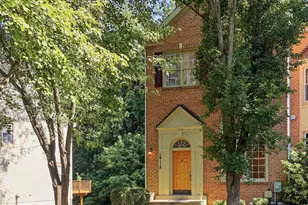
Full Property Details for 19015 Gallop Dr
General
- Sold For: $530,000
- HOA FEE: $96/month
- Taxes: $5,126 (2025)
- Status: Closed
- Type: Townhouse
- Source: BrightMLSMidAtlantic
- MLS ID: MDMC2243370
- Added to Site: 81 day(s) ago
Interior
- Interior Features: Combination Kitchen/Dining, Combination Dining/Living, Dining Area, Floor Plan - Open, Kitchen - Eat-In, Primary Bath(s), Upgraded Countertops
- Fireplace: Yes
- Number of Fireplaces: 2
- Appliances: Stainless Steel Appliances
- Flooring: Hardwood, Luxury Vinyl Plank, Carpet
Rooms
- Total Bathrooms: 4
- Full Bathrooms: 2
- Half Bathrooms: 2
- Upper 2 - Full Baths: 1
- Upper Floor Baths: 2
- Upper - Full Baths: 2
- Main Floor Baths: 1
- Main - 1/2 Baths: 1
- Lower Floor Baths: 1
- Lower - 1/2 Baths: 1
- Total Bedrooms: 3
- Bedrooms Upper: 3
- Bedrooms-Up2: 1
- Laundry: Dryer In Unit, Washer In Unit
Additional Information
- Shared Amenities: Pool - Outdoor
- Shared Pool: Yes
- Pool: Yes
Exterior
- Porch/Patio/Deck: Deck(s)
Parking
- Garage: Yes
- Garage Spaces: 1
- Total Spaces: 2
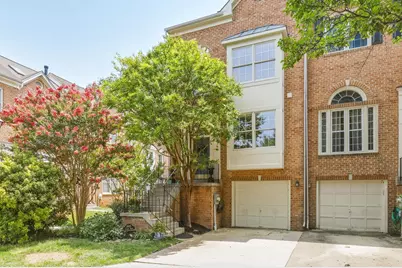
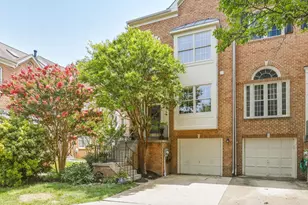
- Parking Type: Attached Garage, Driveway
- Garage Description: Garage - Front Entry
Location
- County: MONTGOMERY
- Subdivision: GERMANTOWN ESTATES
- Driving Directions: From I-270 North, take Exit 16 for Father Hurley Blvd toward Germantown. Turn left onto Father Hurley Blvd, right onto Hopkins, right onto Steeple, right onto Gallop Dr.
- City Limits: Yes
School Information
- School District: Montgomery County Public Schools
Community
- Association: Yes
- Assoc. Name: MANCHESTER FARM
- Assoc. Fees Include: Trash, Pool(s), Snow Removal, Common Area Maintenance, Recreation Facility
- Pets Allowed: Yes
- Pets: Case by Case Basis
Heating & Cooling
- Central air: Yes
- Cooling Type: Central A/C
- Cooling Fuel: Electric
- Heating Type: Forced Air
- Heating Fuel: Natural Gas
- Water Heater: Natural Gas
Utilities
- Sewer: Public Sewer
- Water: Public
- Utility Description: Electric Available, Natural Gas Available, Cable TV Available, Water Available, Sewer Available
Structural Information
- Architectural Style: Colonial
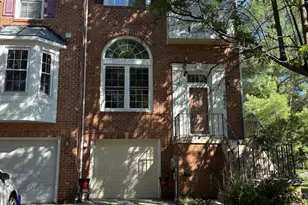
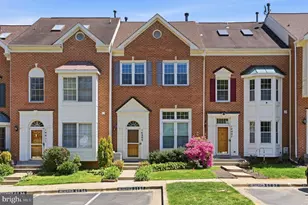
- Structure Type: End of Row/Townhouse
- Construction: Frame, Brick, Brick Front
- Basement: Yes
- Basement Entrance: Yes
- Basement Desc.: Fully Finished, Interior Access, Rear Entrance, Walkout Level
- Foundation: Permanent, Slab
- Roof: Architectural Shingle
- Windows: Double Hung
- Entry Floor Number: 2
- Stories Description: Lower 1, Main, Upper 1, Upper 2
- Square Feet: 2,680
- Sq. Ft. Source: Estimated
- Living Area: 2,000 Sq. Ft.
- Finished Above Grnd: 1,360 Sq. Ft.
- Finished Below Grnd: 640 Sq. Ft.
- Year Built: 1990
- Year Built Source: Assessor
- Property Condition: Excellent
Unit Information
Lot Features
- Property View: Trees/Woods
- Lot Size (Acres): 0.05
- Lot Size (Sq. Ft.): 2,000
- Lot Size Source: Assessor
- Zoning: R90
- Fencing (Description): Fully, Wood
Financial Considerations
- Price Per Sq. Ft.: $389.34
- Association Fee: $96
- Assoc Fee Freq.: Monthly
- Assessment Year: 2026
- City/TownTax Freq: Annually
- County Tax: $4,690
- County Tax Freq: Annually
- Tax w/Assessment: $426,433
- Tax Amount: $5,126
- Tax Year: 2025
- Terms: Standard Sale
- Tax Total Finished Sq. Ft.: 1360
Disclosures and Reports
- Ownership: Fee Simple
- Exclusions: TV in Living Room, mirror in upper stairway, and wooden curtain rods in basement DO NOT CONVEY!
- Lot Number: 441
Listed by Redfin Corp, Claudia E MacDonald
Sold by RE/MAX Realty Group, Carrie Lagas





![[Address not provided], Montgomery Village, MD 20886 - Photo 1](https://m1.cbhomes.com/p/343/MDMC2255950/E323e66Ebe1C416/s23cc.webp)