This is a carousel with tiles that activate property listing cards. Use the previous and next buttons to navigate.
1/1
$875,000
This is a carousel with tiles that activate property listing cards. Use the previous and next buttons to navigate.
1/1
Property Description
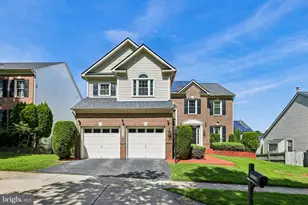
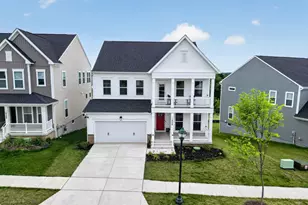
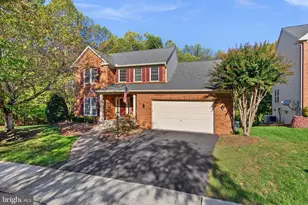
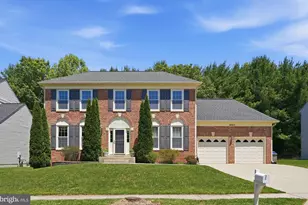
Nestled in the prestigious Kingsview Ridge community, this exquisite Colonial-style residence offers a harmonious blend of luxury and comfort, perfect for those seeking an elevated lifestyle. With a major renovation in 2026, this home is poised to redefine modern elegance while maintaining its classic charm. Step inside to discover a sprawling and meticulously designed living space. The open floor plan seamlessly connects to the brand new gourmet kitchen with new cabinets, countertops, updated fininshes, and stainless steel appliances, to the inviting family room, creating an ideal setting for both entertaining and everyday living. Natural light floods the space through skylights and bay windows, enhancing the warmth of the hardwood flooring throughout. The heart of the home features a spacious dining area and a cozy breakfast nook, perfect for casual meals or hosting dinner parties. The main level also boasts a remodeled half bath and a full laundry room for added convenience. A fireplace in the family room, inviting relaxation and warmth during cooler evenings. Venture upstairs to find four generously sized bedrooms, including a master suite that offers a private retreat with an en-suite bathroom featuring a walk-in shower. Each bedroom is designed with comfort in mind, ensuring ample space for rest and rejuvenation. The fully finished basement, complete with an outside entrance and walkout stairs, with two additional bedrooms, a bathroom, and a kitchinette, this space offers fantastic versatility-ideal for entertaining, hosting guests, creating a private guest suite or even generating rental income. The expansive backyard features beautifully landscaping, providing a serene outdoor oasis. Enjoy summer evenings on the expansive deck or patio, perfect for al fresco dining or simply unwinding in your private retreat. The attached two-car garage and ample driveway parking ensure convenience for you and your guests. Enjoy an ideal location just minutes from essential amenities, with easy access to Black Hill Regional Park, Maryland SoccerPlex, the MARC train, Clarksburg Premium Outlets and more- making this an ideal location for those who value both privacy and accessibility. This exceptional property is not just a home; it's a lifestyle choice that embodies luxury, comfort, and convenience. Don't miss the opportunity to make this stunning residence your own.
Full Property Details
Full Property Details for 19209 Tattershall Dr
General
- Sold For: $875,000
- HOA FEE: $56/month
- HOA FEE FREQ.: Quarterly
- Taxes: $8,157 (2025)
- Status: Closed
- Type: Single Family
- Source: BrightMLSMidAtlantic
- MLS ID: MDMC2248822
- Added to Site: 53 day(s) ago
Interior
- Interior Features: Dining Area, Family Room Off Kitchen, Floor Plan - Open, Window Treatments, Wood Floors, Upgraded Countertops, Skylight(s), Recessed Lighting, Pantry, Kitchen - Gourmet, Kitchen - Eat-In, Breakfast Area, Bathroom - Walk-In Shower, Attic, 2nd Kitchen, Bathroom - Tub Shower
- Fireplace: Yes
- Number of Fireplaces: 1
- Fireplace(s): Equipment, Fireplace - Glass Doors, Screen
- Appliances: Dishwasher, Disposal, Dryer, Exhaust Fan, Microwave, Oven/Range - Gas, Refrigerator, Washer, Stove, Stainless Steel Appliances, Built-In Microwave, Extra Refrigerator/Freezer, Water Heater
- Flooring: Ceramic Tile, Hardwood
Rooms
Bathrooms
- Total Bathrooms: 4
- Full Bathrooms: 2
- Half Bathrooms: 2
- Upper Floor Baths: 2
- Upper - Full Baths: 2
- Main Floor Baths: 1
- Main - 1/2 Baths: 1
- Lower Floor Baths: 1
- Lower - 1/2 Baths: 1
Bedrooms
- Total Bedrooms: 6
- Bedrooms Upper: 4
- Bedrooms Lower: 2
Other Rooms
- Laundry: Has Laundry, Main Floor
Exterior
- Exterior Features: Sidewalks, Play Equipment
- Porch/Patio/Deck: Deck(s), Patio(s)
Parking
- Garage: Yes
- Garage Spaces: 2
- Total Spaces: 2
- Parking Features: Asphalt Driveway
- Parking Type: Attached Garage, Driveway, Off Street, On Street
- Garage Description: Garage Door Opener
Location
- County: MONTGOMERY
- Subdivision: KINGSVIEW RIDGE
- Driving Directions: MAPS
- Location Details: Suburban
School Information
- School District: Montgomery County Public Schools
Community
- Association: Yes
- Assoc. Name: KINSGVIEW RIDGE COMMUNITY ASSOCIATION
- Assoc. Fees Include: Common Area Maintenance, Other, Snow Removal, Trash
- Pets Allowed: Yes
- Pets: No Pet Restrictions
Heating & Cooling
- Central air: Yes
- Cooling Type: Central A/C
- Cooling Fuel: Electric
- Heating Type: Forced Air
- Heating Fuel: Natural Gas
- Water Heater: Natural Gas
Utilities
- Sewer: Public Sewer
- Water: Public
- Utility Description: Cable TV Available, Natural Gas Available, Water Available
Structural Information
- Architectural Style: Colonial
- Structure Type: Detached
- Model: SAVOY
- Construction: Vinyl Siding
- Basement: Yes
- Basement Entrance: Yes
- Basement Desc.: Other, Full, Fully Finished, Heated, Improved, Interior Access, Outside Entrance, Rear Entrance, Shelving, Space For Rooms, Sump Pump, Walkout Stairs, Water Proofing System, Windows
- Foundation: Permanent
- Roof: Composite
- Walls/Ceilings: 9'+ Ceilings, Cathedral Ceilings
- Windows: Bay/Bow, Insulated, Sliding, Storm
- Doors: Storm
- Stories Description: Lower 1, Main, Upper 1
- Square Feet: 3,952
- Sq. Ft. Source: Assessor
- Living Area: 3,588 Sq. Ft.
- Finished Above Grnd: 2,508 Sq. Ft.
- Finished Below Grnd: 1,080 Sq. Ft.
- Year Built: 1999
- Year Built Source: Assessor
- Property Condition: Excellent
Unit Information
Unit 1
- Bathrooms-Lower: 1
- Bedrooms-Lower: 2
Lot Features
- Lot Size (Acres): 0.22
- Lot Size (Sq. Ft.): 9,418
- Lot Size Source: Assessor
- Zoning: R200
- Lot Description: Front Yard, Landscaping, No Thru Street, Private, Rear Yard
- Fencing (Description): Fully
Financial Considerations
- Price Per Sq. Ft.: $338.92
- Association Fee: $167
- Assoc Fee Freq.: Quarterly
- Assessment Year: 2026
- City/TownTax Freq: Annually
- County Tax: $7,622
- County Tax Freq: Annually
- Tax w/Assessment: $722,500
- Tax Amount: $8,157
- Tax Year: 2025
- Terms: Standard Sale
- Tax Total Finished Sq. Ft.: 3588
Disclosures and Reports
- Ownership: Fee Simple
- Inclusions: Tree House
- Lot Number: 5
Listed by Samson Properties, Yeny G Villatoro Reyes
Sold by FAB Realty LLC, SANTOSH KOIRALA

Get Pre-Approved Today
Schools
Schools serving 19209 Tattershall Dr
School District:Montgomery County Public Schools, Gaithersburg, MD
| Name | Grades | Distance |
|---|---|---|
Ronald A. Mcnair Elementary School 13881 Hopkins Road, Germantown, MD 20874 | PK-5 | 0.6 mi |
Kingsview Middle School 18909 Kingsview Road, Germantown, MD 20874 | 6-8 | 1 mi |
Northwest High School 13501 Richter Farm Road, Germantown, MD 20874 | 9-12 | 2.1 mi |
Disclaimer:
School attendance boundaries provided by ATTOM Data Solutions and are for reference only. Contact the school directly to verify enrollment eligibility.
Price & Sales History for 19209 Tattershall Dr
Date
Details
Price
Change
Source
9/14/2026
Sold
$875,000
2.94%
MLS
8/14/2026
Listed
$850,000
—
MLS
Disclaimer: Historical sales information is derived from public records provided by the county offices. Information is not guaranteed and should be independently verified.
19209 Tattershall Drive, Germantown, MD 20874 (MLS# MDMC2248822) is a Single Family property that was sold at $875,000 on September 14, 2026. Want to learn more about 19209 Tattershall Drive? Do you have questions about finding other Single Family real estate for sale in Germantown? You can browse all Germantown real estate or contact a Coldwell Banker agent to request more information.