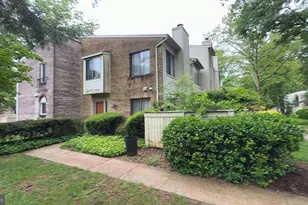
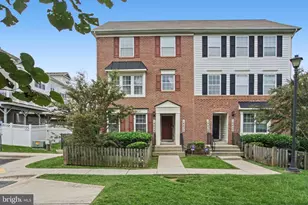
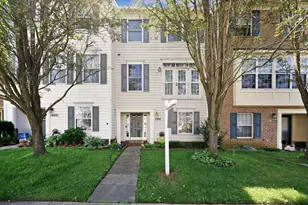
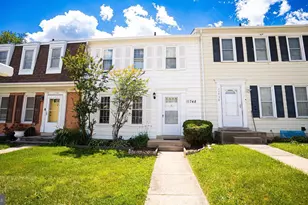
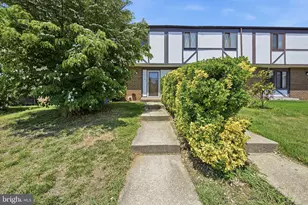
Full Property Details for 19311 Midridge Rd
General
- Sold For: $397,000
- HOA FEE: $89/month
- Taxes: $3,806 (2025)
- Status: Closed
- Type: Townhouse
- Source: BrightMLSMidAtlantic
- MLS ID: MDMC2220436
- Added to Site: 184 day(s) ago
Interior
- Rooms/Areas: Living Room, Dining Room, Primary Bedroom, Bedroom 2, Bedroom 3, Kitchen, Family Room, Utility Room
- Interior Features: Carpet, Dining Area, Walk-in Closet(s), Wood Floors
- Appliances: Stove, Microwave, Refrigerator, Icemaker, Dishwasher, Disposal, Washer, Dryer, Built-In Microwave, Energy Efficient Appliances, ENERGY STAR Clothes Washer, Oven - Self Cleaning, Oven/Range - Electric, Stainless Steel Appliances, Water Dispenser, Water Heater
- Flooring: Hardwood, Carpet, Ceramic Tile, Concrete
Rooms
- Total Bathrooms: 3
- Full Bathrooms: 2
- Half Bathrooms: 1
- Upper Floor Baths: 1
- Upper - Full Baths: 1
- Main Floor Baths: 1
- Main - 1/2 Baths: 1
- Lower Floor Baths: 1
- Lower - Full Baths: 1
- Total Bedrooms: 3
- Bedrooms Upper: 3
- Laundry: Has Laundry, Lower Floor
Additional Information
- Security/Safety: Main Entrance Lock, Smoke Detector
Exterior
- Exterior Features: Exterior Lighting
- Porch/Patio/Deck: Deck(s)
Parking
Location
- County: MONTGOMERY
- Subdivision: MIDDLEBROOK COMMONS
- Driving Directions: Take exit 13A on the right onto Middlebrook Rd. Turn right onto Frederick Rd/MD-355. Turn right onto Gunners Branch Rd. Turn left onto Archdale Rd. Turn right onto Midridge Rd.
School Information
- School District: Montgomery County Public Schools
- Elementary School: Fox Chapel
- Middle School: Rocky Hill
- High School: Clarksburg
Community
- Association: Yes
- Assoc. Fees Include: Snow Removal, Trash, Lawn Maintenance
Heating & Cooling
- Central air: Yes
- Cooling Type: Central A/C
- Cooling Fuel: Electric
- Heating Type: Heat Pump(s)
- Heating Fuel: Electric
- Water Heater: Electric
Utilities
- Sewer: Public Sewer
- Water: Public
Structural Information
- Architectural Style: Colonial
- Structure Type: Interior Row/Townhouse
- Construction: Vinyl Siding, Brick Front
- Basement: Yes
- Basement Entrance: Yes
- Basement Desc.: Connecting Stairway, Heated, Interior Access, Outside Entrance, Rear Entrance, Walkout Level
- Foundation: Other
- Walls/Ceilings: Dry Wall
- Windows: Double Pane, Screens, Vinyl Clad
- Doors: Six Panel, Sliding Glass, Storm
- Stories Description: Lower 1, Main, Upper 1
- Square Feet: 1,580
- Sq. Ft. Source: Assessor
- Living Area: 1,060 Sq. Ft.
- Finished Above Grnd: 1,060 Sq. Ft.
- Year Built: 1984
- Year Built Source: Assessor
Unit Information
Lot Features
- Lot Size (Acres): 0.03
- Lot Size (Sq. Ft.): 1,500
- Lot Size Source: Assessor
- Zoning: RT12.
- Lot Description: Front Yard, Rear Yard
- Fencing (Description): Privacy, Rear, Wood
Financial Considerations
- Price Per Sq. Ft.: $363.21
- Association Fee: $89
- Assoc Fee Freq.: Monthly
- Assessment Year: 2026
- City/TownTax Freq: Annually
- County Tax: $3,370
- County Tax Freq: Annually
- Tax w/Assessment: $312,600
- Tax Amount: $3,806
- Tax Year: 2025
- Terms: Standard Sale
- Tax Total Finished Sq. Ft.: 1060
Disclosures and Reports
- Ownership: Fee Simple
- Lot Number: 62
Listed by Northrop Realty, Ann C Fulks and Northrop Realty, Mike D Foy
Sold by Ghimire Homes, Bishnu K Thapa