This is a carousel with tiles that activate property listing cards. Use the previous and next buttons to navigate.
1/1
$460,000
This is a carousel with tiles that activate property listing cards. Use the previous and next buttons to navigate.
1/1
Property Description
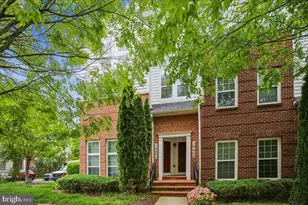
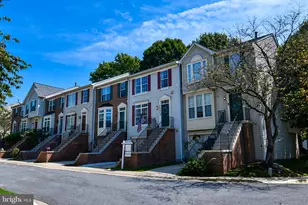
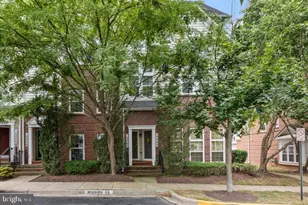
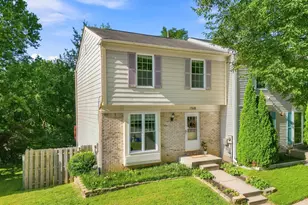
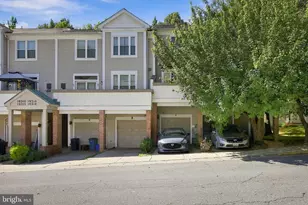
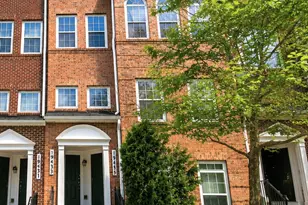
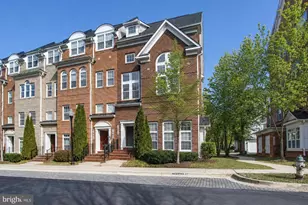
Welcome home to this beautifully maintained end-unit townhome offering over 2,400 square feet of bright, inviting living space. Built in 2010 and lovingly cared for by its original owner, this 3-bedroom, 2.5-bath residence truly shows like a model. With 28 windows, this home is flooded with natural sunlight, highlighting its tall ceilings, neutral paint and carpeting, and elegant finishes throughout. The thoughtfully designed interior includes upgraded tile in the bathrooms, crown molding, stainless steel appliances, and granite countertops-perfectly blending style and functionality. Enjoy the convenience of a private garage plus an additional reserved parking space. Nestled in a quiet, peaceful community, residents have access to exceptional amenities including a swimming pool, fitness center, recreation room, and playground. Ideally located just a short walk to Germantown Town Center, grocery stores, restaurants, and the MARC train station, this home offers unbeatable convenience. Commuters will appreciate easy access to Rockville, Washington, DC, and the greater Metro area.  Outdoor enthusiasts will love being just minutes from the Germantown Recreation Center, as well as nearby parks featuring scenic walking paths, playgrounds, and open green spaces. This is the perfect combination of comfort, style, and location-don't miss the opportunity to make it yours!
Full Property Details
Full Property Details for 19402 Buckingham Way #19402
General
- Sold For: $460,000
- HOA FEE: $518/month
- Taxes: $5,480 (2025)
- Status: Closed
- Type: Townhouse
- Source: BrightMLSMidAtlantic
- MLS ID: MDMC2231050
- Added to Site: 68 day(s) ago
Interior
- Interior Features: Bathroom - Soaking Tub, Bathroom - Walk-In Shower, Breakfast Area, Carpet, Ceiling Fan(s), Crown Moldings, Dining Area, Floor Plan - Open, Kitchen - Country, Kitchen - Eat-In, Kitchen - Island, Recessed Lighting, Upgraded Countertops
- Appliances: Built-In Microwave, Dishwasher, Disposal, Dryer - Electric, Oven/Range - Gas, Refrigerator, Washer
Rooms
Bathrooms
- Total Bathrooms: 3
- Full Bathrooms: 2
- Half Bathrooms: 1
- Upper Floor Baths: 2
- Upper - Full Baths: 2
- Main Floor Baths: 1
- Main - 1/2 Baths: 1
Bedrooms
- Total Bedrooms: 3
- Bedrooms Upper: 3
Other Rooms
- Laundry: Has Laundry, Main Floor
Additional Information
- Shared Amenities: Club House, Pool - Outdoor, Tot Lots/Playground
- Shared Pool: Yes
- Pool: Yes
Exterior
- Porch/Patio/Deck: Deck(s)
Parking
- Garage: Yes
- Garage Spaces: 1
- Total Spaces: 1
- Parking Type: Attached Garage, Driveway
- Garage Description: Garage Door Opener
Location
- County: MONTGOMERY
- Subdivision: BUCKINGHAM STATION
- Building Name: BUCKINGHAM STATION CODM
- Driving Directions: GPS
School Information
- School District: Montgomery County Public Schools
Community
- Assoc. Fees Include: Common Area Maintenance, Lawn Care Front, Snow Removal, Trash, Water, Parking Fee, Ext Bldg Maint, Pool(s)
- Pets Allowed: Yes
- Pets: Cats OK, Dogs OK
Heating & Cooling
- Central air: Yes
- Cooling Type: Central A/C, Ceiling Fan(s)
- Cooling Fuel: Electric
- Heating Type: Forced Air
- Heating Fuel: Natural Gas
- Water Heater: Natural Gas
Utilities
- Sewer: Public Sewer
- Water: Public
Structural Information
- Architectural Style: Contemporary
- Structure Type: End of Row/Townhouse
- Builder: Centex Homes
- Construction: Brick, Combination
- Foundation: Slab
- Roof: Architectural Shingle
- Windows: Palladian
- Doors: Six Panel, Sliding Glass
- Stories Description: Main, Upper 1
- Square Feet: 2,418
- Sq. Ft. Source: Assessor
- Living Area: 2,418 Sq. Ft.
- Finished Above Grnd: 2,418 Sq. Ft.
- Year Built: 2010
- Year Built Source: Assessor
Lot Features
- Zoning: R
Financial Considerations
- Price Per Sq. Ft.: $198.47
- Condo Fee: $518
- Condo Fee Freq: Monthly
- Assessment Year: 2026
- City/TownTax Freq: Annually
- County Tax: $5,065
- County Tax Freq: Annually
- Tax w/Assessment: $430,000
- Tax Amount: $5,480
- Tax Year: 2025
- Terms: Standard Sale
- Tax Total Finished Sq. Ft.: 2418
Disclosures and Reports
- Ownership: Condominium
- Condo: Yes
Listed by Long & Foster Real Estate, Inc., Patricia A Stovall
Sold by RE/MAX Town Center, Dana M. Higgins

Get Pre-Approved Today
Schools
Schools serving 19402 Buckingham Way #19402
School District:Montgomery County Public Schools, Gaithersburg, MD
| Name | Grades | Distance |
|---|---|---|
Clopper Mill Elementary School 18501 Cinnamon Drive, Germantown, MD 20874 | PK-5 | 1.6 mi |
Roberto W. Clemente Middle School 18808 Waring Station Road, Germantown, MD 20874 | 6-8 | 1.8 mi |
Seneca Valley High School 19401 Crystal Rock Drive, Germantown, MD 20874 | 9-12 | 0.8 mi |
Disclaimer:
School attendance boundaries provided by ATTOM Data Solutions and are for reference only. Contact the school directly to verify enrollment eligibility.
Price & Sales History for 19402 Buckingham Way #19402
Date
Details
Price
Change
Source
6/16/2026
Sold
$460,000
-4.15%
MLS
4/30/2026
Listed
$479,900
—
MLS
Disclaimer: Historical sales information is derived from public records provided by the county offices. Information is not guaranteed and should be independently verified.
19402 Buckingham Way #19402, Germantown, MD 20874 (MLS# MDMC2231050) is a Townhouse property that was sold at $460,000 on June 16, 2026. Want to learn more about 19402 Buckingham Way #19402? Do you have questions about finding other Townhouse real estate for sale in Germantown? You can browse all Germantown real estate or contact a Coldwell Banker agent to request more information.