This is a carousel with tiles that activate property listing cards. Use the previous and next buttons to navigate.
1/1
$235,000
This is a carousel with tiles that activate property listing cards. Use the previous and next buttons to navigate.
1/1
Property Description
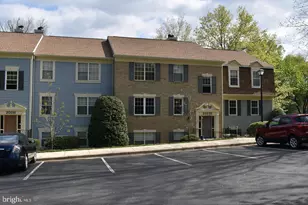
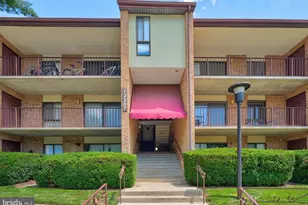
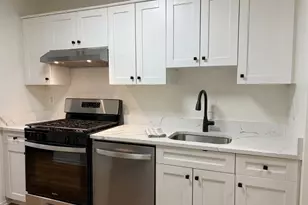
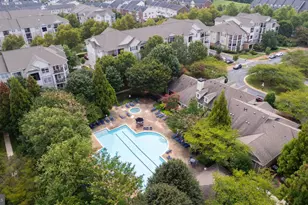
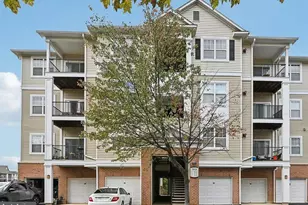
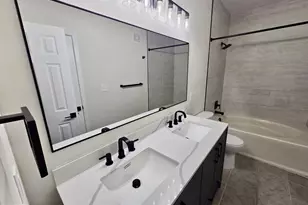
Welcome to your beautifully updated second-floor condominium, where comfort, style, and convenience come together effortlessly. Step out onto your spacious private deck and enjoy peaceful views overlooking the sparkling pool and clubhouse-perfect for morning coffee or unwinding after a long day. This home offers exceptional parking and storage: a wide one-car garage with room for both a car and motorcycle, upgraded LED lighting, complete with built-in shelving, plus convenient driveway parking near the stairwell and mailbox and an additional private parking space # 175. Inside, you'll find a recently renovated kitchen designed to impress, featuring quality new cabinetry, a large island ideal for entertaining, and brand-new appliances. Enjoy gas cooking, a built-in microwave, a brand-new dishwasher, stove, washing machine, and a large modern sink with a hot and cold filtered water system. Many additional new upgrades throughout make this home truly move-in ready. Comfort is key with a brand-new centralized air conditioning and heating system, while ceramic tile flooring in the kitchen and bathroom adds durability and style. The thoughtfully designed layout includes a laundry room right off the kitchen, a built-in desk area perfect for work or study, a large living room, and a separate dining space ideal for hosting. The community amenities elevate everyday living, offering a pool, hot tub, clubhouse with recreation rooms, study hall, full kitchen, pool table, and a gym exercise room. Located just minutes from shopping centers, grocery stores, gyms, restaurants, and fast-food options, this quiet neighborhood also features nearby parks and scenic walking and biking paths-perfect for an active yet relaxed lifestyle.
Full Property Details
Full Property Details for 19623 Galway Bay Circle #202
General
- Sold For: $235,000
- HOA FEE: $227/month
- Taxes: $2,183 (2025)
- Status: Closed
- Type: Condo
- Source: BrightMLSMidAtlantic
- MLS ID: MDMC2215190
- Added to Site: 172 day(s) ago
Interior
- Interior Features: Bathroom - Tub Shower, Carpet, Ceiling Fan(s), Dining Area, Floor Plan - Open, Kitchen - Island, Walk-in Closet(s)
- Appliances: Built-In Microwave, Dishwasher, Disposal, Dryer, Exhaust Fan, Icemaker, Refrigerator, Stove, Washer
Rooms
Bathrooms
- Total Bathrooms: 1
- Full Bathrooms: 1
- Main Floor Baths: 1
- Main - Full Baths: 1
Bedrooms
- Total Bedrooms: 1
- Bedrooms Main & Up: 1
Additional Information
- Shared Amenities: Club House, Common Grounds, Community Center, Exercise Room, Game Room, Party Room, Tot Lots/Playground
- Shared Pool: Yes
- Pool: Yes
Parking
- Garage: Yes
- Garage Spaces: 1
- Assigned Spaces: 3
- Total Spaces: 3
- Parking Features: Assigned
- Parking Type: Attached Garage, Parking Lot, Driveway
- Garage Description: Garage Door Opener
Location
- County: MONTGOMERY
- Driving Directions: I-270, take Exit 13 for MD-118 North (Germantown Road) and continue for about a mile and a half. Turn right onto Riffleford Road, then left onto Galway Bay Circle. Follow the circle to 19623 and park in # 175 designated visitor spaces.
School Information
- School District: Montgomery County Public Schools
- Elementary School: Clopper Mill
- Middle School: Roberto W. Clemente
- High School: Seneca Valley
Community
- Association: Yes
- Assoc. Fees Include: Trash, Snow Removal
- Pets Allowed: Yes
- Pets: Case by Case Basis
Heating & Cooling
- Central air: Yes
- Cooling Type: Central A/C, Ceiling Fan(s)
- Cooling Fuel: Electric
- Heating Type: Central
- Heating Fuel: Natural Gas
- Water Heater: Natural Gas
Utilities
- Sewer: Public Sewer
- Water: Public
Structural Information
- Architectural Style: Contemporary
- Structure Type: Garden 1 - 4 Floors
- Construction: Shingle Siding
- Entry Floor Number: 2
- Stories Description: Main
- Square Feet: 767
- Sq. Ft. Source: Assessor
- Living Area: 767 Sq. Ft.
- Finished Above Grnd: 767 Sq. Ft.
- Year Built: 2006
- Year Built Source: Assessor
Lot Features
- Zoning: RESIDENTIAL CONDO
Financial Considerations
- Price Per Sq. Ft.: $306.39
- Association Fee: $227
- Assoc Fee Freq.: Monthly
- Condo Fee: $377
- Condo Fee Freq: Monthly
- Assessment Year: 2025
- City/TownTax Freq: Annually
- County Tax: $2,130
- County Tax Freq: Annually
- Tax w/Assessment: $185,000
- Tax Amount: $2,183
- Tax Year: 2025
- Terms: Standard Sale
- Tax Total Finished Sq. Ft.: 767
Disclosures and Reports
- Ownership: Condominium
- Condo: Yes
Listed by Spring Hill Real Estate, LLC., Silvana Rojas
Sold by Samson Properties, Sara Rubio Morris

Get Pre-Approved Today
Schools
Schools serving 19623 Galway Bay Circle #202
School District:Montgomery County Public Schools, Gaithersburg, MD
| Name | Grades | Distance |
|---|---|---|
Clopper Mill Elementary School 18501 Cinnamon Drive, Germantown, MD 20874 | PK-5 | 1.6 mi |
Roberto W. Clemente Middle School 18808 Waring Station Road, Germantown, MD 20874 | 6-8 | 1.8 mi |
Seneca Valley High School 19401 Crystal Rock Drive, Germantown, MD 20874 | 9-12 | 0.8 mi |
Disclaimer:
School attendance boundaries provided by ATTOM Data Solutions and are for reference only. Contact the school directly to verify enrollment eligibility.
Price & Sales History for 19623 Galway Bay Circle #202
Date
Details
Price
Change
Source
7/02/2026
Sold
$235,000
—
MLS
5/15/2026
Price Reduced
$235,000
-4.08%
MLS
2/26/2026
Price Reduced
$245,000
-2.78%
MLS
2/04/2026
Listed
$252,000
—
MLS
Disclaimer: Historical sales information is derived from public records provided by the county offices. Information is not guaranteed and should be independently verified.
19623 Galway Bay Circle #202, Germantown, MD 20874 (MLS# MDMC2215190) is a Condo property that was sold at $235,000 on July 02, 2026. Want to learn more about 19623 Galway Bay Circle #202? Do you have questions about finding other Condo real estate for sale in Germantown? You can browse all Germantown real estate or contact a Coldwell Banker agent to request more information.