This is a carousel with tiles that activate property listing cards. Use the previous and next buttons to navigate.
1/1
$600,000
This is a carousel with tiles that activate property listing cards. Use the previous and next buttons to navigate.
1/1
Property Description
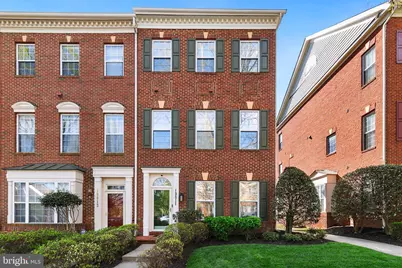
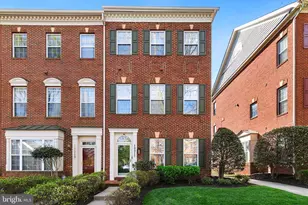
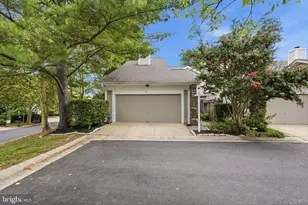
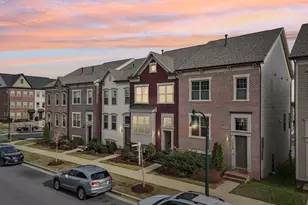
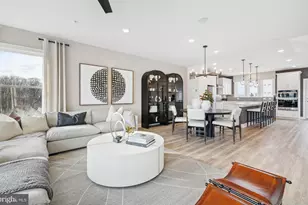
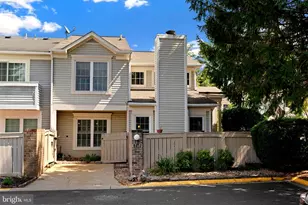
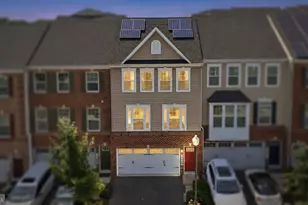
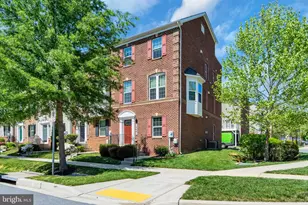
This beautifully updated three-level townhome in the heart of Germantown Town Center offers the perfect blend of style, comfort, and convenience. A detached two-car garage sits at the rear, connected to the home by a new composite deck-creating a seamless indoor-outdoor space perfect for relaxing or entertaining Inside, you'll find granite countertops, crown molding throughout, skylights that fill the loft and upper-level bath with natural light, and custom Elfa closet systems in every closet. Fresh interior paint, newer carpeting, and luxury vinyl plank flooring on the main level give the home a clean, move-in-ready feel. The thoughtfully designed layout offers excellent separation of space. The second level features the primary suite with a spacious en-suite bath, a second bedroom, a full hall bath, and convenient laundry. The top level includes two additional generously sized bedrooms that share a full bath with dual private vanities, plus a versatile loft area-perfect for a home office, gym, or additional living space. Designed for comfort as much as style, the home features a new Carrier HVAC system plus energy-efficient Lennox mini-splits, allowing for individual room temperature control across all three levels-ideal for maintaining consistent comfort in a multi-level home while reducing overall energy use. Additional thoughtful upgrades include new ceiling fans, modern lighting, upgraded dimmer switches, and USB/USB-C outlets throughout. Additional recent improvements include a new KitchenAid oven, new washer and dryer, new water heater, updated exterior doors, a storm door, and a MyQ smart garage door opener. Outside, the home has been enhanced with fresh exterior paint, new sod, professional landscaping, and refreshed exterior lighting. Located just minutes from I-270 and within walking distance to Safeway, restaurants, Starbucks, the library, BlackRock Center for the Arts, and transit, this home offers an unbeatable lifestyle. The community HOA is just $75/month and includes a brand-new tot lot installed in 2026
Full Property Details
Full Property Details for 19811 Celebration Way
General
- Sold For: $600,000
- HOA FEE: $75/month
- Taxes: $5,734 (2025)
- Status: Closed
- Type: Townhouse
- Source: BrightMLSMidAtlantic
- MLS ID: MDMC2225050
- Added to Site: 103 day(s) ago
Interior
- Interior Features: Bathroom - Soaking Tub, Bathroom - Walk-In Shower, Carpet, Ceiling Fan(s), Combination Kitchen/Dining, Crown Moldings, Dining Area, Floor Plan - Traditional, Kitchen - Gourmet, Primary Bath(s), Walk-in Closet(s)
- Fireplace: Yes
- Number of Fireplaces: 1
- Flooring: Carpet, Luxury Vinyl Plank
Rooms
Bathrooms
- Total Bathrooms: 4
- Full Bathrooms: 3
- Half Bathrooms: 1
- Upper 2 - Full Baths: 1
- Upper Floor Baths: 3
- Upper - Full Baths: 3
- Main Floor Baths: 1
- Main - 1/2 Baths: 1
Bedrooms
- Total Bedrooms: 4
- Bedrooms Upper: 4
- Bedrooms-Up2: 2
Other Rooms
- Laundry: Upper Floor
Parking
- Garage: Yes
- Garage Spaces: 2
- Total Spaces: 2
- Parking Type: Detached Garage
- Garage Description: Garage - Rear Entry, Garage Door Opener
Location
- County: MONTGOMERY
- Subdivision: CHURCHILL TOWN SECTOR
- Driving Directions: Use GPS for the most accurate directions.
School Information
- School District: Montgomery County Public Schools
Community
- Association: Yes
- Pets Allowed: Yes
- Pets: No Pet Restrictions
Heating & Cooling
- Central air: Yes
- Cooling Type: Central A/C
- Cooling Fuel: Electric
- Heating Type: Forced Air
- Heating Fuel: Natural Gas
- Water Heater: Natural Gas
Utilities
- Sewer: Public Sewer
- Water: Public
Structural Information
- Architectural Style: Colonial
- Structure Type: End of Row/Townhouse
- Construction: Brick
- Foundation: Slab
- Stories Description: Main, Upper 1, Upper 2
- Square Feet: 2,435
- Sq. Ft. Source: Assessor
- Living Area: 2,435 Sq. Ft.
- Finished Above Grnd: 2,435 Sq. Ft.
- Year Built: 2002
- Year Built Source: Assessor
Lot Features
- Lot Size (Acres): 0.06
- Lot Size (Sq. Ft.): 2,475
- Lot Size Source: Assessor
- Zoning: CR1.0
Financial Considerations
- Price Per Sq. Ft.: $246.37
- Association Fee: $75
- Assoc Fee Freq.: Monthly
- Assessment Year: 2026
- City/TownTax Freq: Annually
- County Tax: $5,273
- County Tax Freq: Annually
- Tax w/Assessment: $486,933
- Tax Amount: $5,734
- Tax Year: 2025
- Terms: Standard Sale
- Tax Total Finished Sq. Ft.: 2435
Disclosures and Reports
- Ownership: Fee Simple
- Section: 10
- Lot Number: 10
Listed by Redfin Corp, Emily V Cottone
Sold by Samson Properties, NDeye Aissa Sires

Get Pre-Approved Today
Schools
Schools serving 19811 Celebration Way
School District:Montgomery County Public Schools, Gaithersburg, MD
| Name | Grades | Distance |
|---|---|---|
Lake Seneca Elementary School 13600 Wanegarden Drive, Germantown, MD 20874 | PK-5 | 0.8 mi |
Martin Luther King Jr. Middle School, Germantown, MD 13737 Wisteria Drive, Germantown, MD 20874 | 6-8 | 0.9 mi |
Seneca Valley High School 19401 Crystal Rock Drive, Germantown, MD 20874 | 9-12 | 0.6 mi |
Disclaimer:
School attendance boundaries provided by ATTOM Data Solutions and are for reference only. Contact the school directly to verify enrollment eligibility.
Price & Sales History for 19811 Celebration Way
Date
Details
Price
Change
Source
6/24/2026
Sold
$600,000
0.02%
MLS
4/16/2026
Price Reduced
$599,900
-4%
MLS
4/09/2026
Listed
$624,900
—
MLS
Disclaimer: Historical sales information is derived from public records provided by the county offices. Information is not guaranteed and should be independently verified.
19811 Celebration Way, Germantown, MD 20874 (MLS# MDMC2225050) is a Townhouse property that was sold at $600,000 on June 24, 2026. Want to learn more about 19811 Celebration Way? Do you have questions about finding other Townhouse real estate for sale in Germantown? You can browse all Germantown real estate or contact a Coldwell Banker agent to request more information.