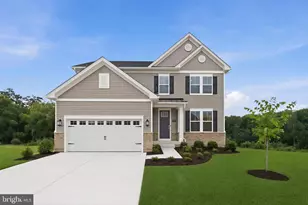
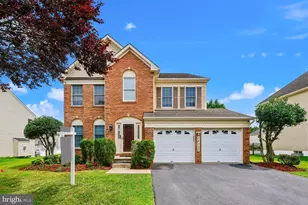
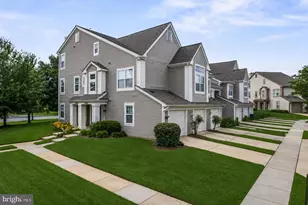
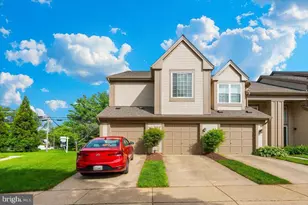
This is a carousel with tiles that activate property listing cards. Use the previous and next buttons to navigate.
1/1
$335,000
This is a carousel with tiles that activate property listing cards. Use the previous and next buttons to navigate.
1/1
Property Description
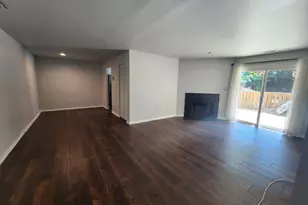
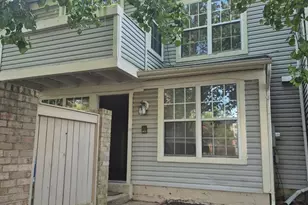
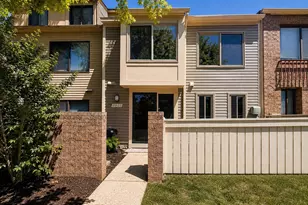
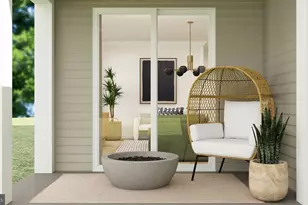
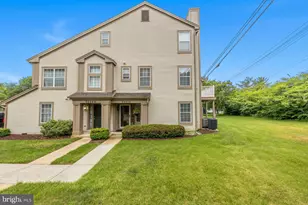
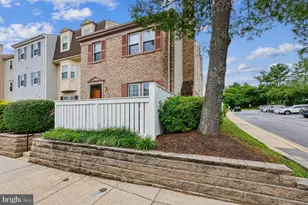
**BACK ON THE MARKET!*** Their loss is your gain!! Buyer got cold feet! Discover the elegance of this freshly painted contemporary end-unit townhouse condo nestled in the desirable Scenery Pointe community. Spanning 1,242 square feet, this meticulously maintained residence boasts an open floor plan that seamlessly integrates living, dining, and kitchen spaces, perfect for both entertaining and everyday living. Step inside to find a bright and airy interior adorned with luxurious vinyl plank flooring and new plush carpeting. The inviting living area features a charming wood-burning fireplace, complete with a stylish mantel, creating a cozy ambiance for gatherings. The upgraded kitchen showcases modern countertops and is equipped with stainless steel appliances, ensuring culinary convenience. Retreat to the spacious primary bedroom, complemented by a well-appointed full bathroom featuring a walk-in shower. An additional half bath on the main level adds to the home's functionality. Enjoy the convenience of main-floor laundry, making chores a breeze. Outside, the property is enhanced by beautifully landscaped surroundings, with sidewalks and street lighting that create a welcoming atmosphere. Relax on your private patio, perfect for morning coffee or evening relaxation, while enjoying serene views of the lush trees and woods. Additional features include an attached side-entry garage with custom cabinets and a diamond plate floor, exterior security cameras for peace of mind, and community amenities such as jogging paths and playgrounds all within minutes of I-270 access. This home is not just a residence; it's a lifestyle waiting to be embraced.
Full Property Details
Full Property Details for 19936 Gateshead Cir #606
General
- Sold For: $335,000
- HOA FEE: $408/month
- Taxes: $3,622 (2026)
- Status: Closed
- Type: Townhouse
- Source: BrightMLSMidAtlantic
- MLS ID: MDMC2243804
- Added to Site: 64 day(s) ago
Interior
- Interior Features: Dining Area, Window Treatments, Bathroom - Walk-In Shower, Breakfast Area, Carpet, Ceiling Fan(s), Floor Plan - Open, Upgraded Countertops
- Fireplace: Yes
- Number of Fireplaces: 1
- Fireplace(s): Mantel(s), Wood
- Appliances: Dishwasher, Disposal, Dryer, Refrigerator, Stove, Washer
- Flooring: Carpet, Luxury Vinyl Plank
Rooms
Bathrooms
- Total Bathrooms: 2
- Full Bathrooms: 1
- Half Bathrooms: 1
- Main Floor Baths: 2
- Main - Full Baths: 1
- Main - 1/2 Baths: 1
Bedrooms
- Total Bedrooms: 2
- Bedrooms Main & Up: 2
Other Rooms
- Laundry: Main Floor
Additional Information
- Shared Amenities: Jog/Walk Path, Tot Lots/Playground
- Security/Safety: Exterior Cameras
Exterior
- Exterior Features: Exterior Lighting, Sidewalks, Street Lights
- Porch/Patio/Deck: Patio(s)
Parking
- Garage: Yes
- Garage Spaces: 1
- Total Spaces: 1
- Parking Type: Attached Garage, Off Street
- Garage Description: Garage - Side Entry, Garage Door Opener
Location
- County: MONTGOMERY
- Subdivision: SCENERY POINTE CODM
- Building Name: SCENERY POINTE
- Driving Directions: GPS
School Information
- School District: Montgomery County Public Schools
Community
- Assoc. Fees Include: Insurance, Management, Reserve Funds, Snow Removal, Trash
- Pets Allowed: Yes
- Pets: No Pet Restrictions
Heating & Cooling
- Central air: Yes
- Cooling Type: Ceiling Fan(s), Central A/C
- Cooling Fuel: Electric
- Heating Type: Forced Air
- Heating Fuel: Natural Gas
- Water Heater: Natural Gas
Utilities
- Sewer: Public Sewer
- Water: Public
Structural Information
- Architectural Style: Contemporary
- Structure Type: End of Row/Townhouse
- Construction: Aluminum Siding
- Foundation: Slab
- Walls/Ceilings: Cathedral Ceilings
- Doors: Sliding Glass
- Stories/Levels: 2
- Stories Description: Main
- Square Feet: 1,242
- Sq. Ft. Source: Assessor
- Living Area: 1,242 Sq. Ft.
- Finished Above Grnd: 1,242 Sq. Ft.
- Year Built: 1992
- Year Built Source: Estimated
- Property Condition: Excellent
Lot Features
- Property View: Trees/Woods
- Zoning: R60
- Lot Description: Landscaping
Financial Considerations
- Price Per Sq. Ft.: $273.74
- Condo Fee: $408
- Condo Fee Freq: Monthly
- Assessment Year: 2026
- County Tax: $3,147
- County Tax Freq: Annually
- Tax w/Assessment: $300,000
- Tax Amount: $3,622
- Tax Year: 2026
- Terms: Standard Sale
- Tax Total Finished Sq. Ft.: 1242
Disclosures and Reports
- Ownership: Condominium
- Condo: Yes
- Inclusions: Parking Included In ListPrice, Parking Included In SalePrice
Listed by Long & Foster Real Estate, Inc., Jennifer P Slater
Sold by RE/MAX Realty Services, Kimberly Ann Walsh

Get Pre-Approved Today
Schools
Schools serving 19936 Gateshead Cir #606
School District:Montgomery County Public Schools, Gaithersburg, MD
| Name | Grades | Distance |
|---|---|---|
South Lake Elementary School 18100 Washington Grove Ln, Gaithersburg, MD 20877 | PK-5 | 2.7 mi |
Neelsville Middle School 11700 Neelsville Church Road, Germantown, MD 20876 | 6-8 | 0.9 mi |
Watkins Mill High School 10301 Apple Ridge Rd, Gaithersburg, MD 20879 | 9-12 | 0.9 mi |
Disclaimer:
School attendance boundaries provided by ATTOM Data Solutions and are for reference only. Contact the school directly to verify enrollment eligibility.
Price & Sales History for 19936 Gateshead Cir #606
Date
Details
Price
Change
Source
8/25/2026
Sold
$335,000
-1.47%
MLS
7/30/2026
Price Reduced
$339,990
-2.86%
MLS
7/03/2026
Listed
$349,990
—
MLS
Disclaimer: Historical sales information is derived from public records provided by the county offices. Information is not guaranteed and should be independently verified.
19936 Gateshead Circle #606, Germantown, MD 20876 (MLS# MDMC2243804) is a Townhouse property that was sold at $335,000 on August 25, 2026. Want to learn more about 19936 Gateshead Circle #606? Do you have questions about finding other Townhouse real estate for sale in Germantown? You can browse all Germantown real estate or contact a Coldwell Banker agent to request more information.