This is a carousel with tiles that activate property listing cards. Use the previous and next buttons to navigate.
1/1
$458,000
This is a carousel with tiles that activate property listing cards. Use the previous and next buttons to navigate.
1/1
Property Description
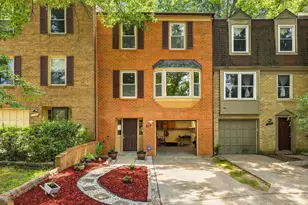
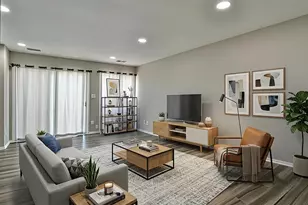
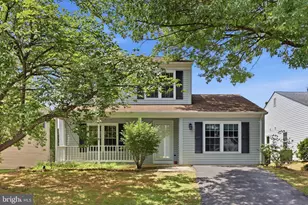
This beautifully maintained END-UNIT townhome has been lovingly cared for by its ORIGINAL OWNERS and thoughtfully updated for peace of mind. Offering 3 bedrooms, 2 full bathrooms, and 2 half bathrooms, the home features TOTAL HOUSE PAINTING (2025/2026), NEUTRAL COLORS, and a comfortable layout with stylish updates. Gleaming HARDWOOD flooring in the entryway flows seamlessly into the dining area, creating a warm first impression. The BRIGHT & SUNNY kitchen is equipped with STAINLESS STEEL appliances (2022) and enhanced by stylish CUSTOM SHUTTERS (2022) throughout the main living space, offering charm, privacy, and control over natural light. A passthrough connects the kitchen to the dining area, where a unique wine bottle chandelier adds character. The family room features soft carpeting and direct access to a NEW DECK (2025). The current owners loved nurturing their array of beautiful flowers throughout the warmer months, turning the outdoor space into a vibrant oasis. Just beyond, the home backs to a recently refreshed TOT LOT, offering the convenience of a playground just steps away. WOOD STEPS lead upstairs to a spacious primary bedroom with a private EN-SUITE bath, along with two additional bedrooms and a full bathroom. Each bedroom includes a ceiling fan, and the hallway linen closet provides extra storage. The FINISHED BASEMENT further expands the living space with a large recreation room featuring NEW UPGRADED CARPET and NEW LVP FLOORING (2026), which extends into the half bathroom. A warm color palette gives the space a welcoming feel. A generously sized utility room provides additional storage, and the laundry area is conveniently located on this level. Additional improvements include a NEW ROOF (2026), HVAC SYSTEM (2023), HOT WATER HEATER (2019), and replaced WINDOWS that independently open from the top and bottom for easy cleaning and include adjustable screens. A LEAFFILTER GUTTER PROTECTION SYSTEM helps minimize exterior maintenance. The home includes one assigned parking space (#187), along with ample unassigned guest parking. Ideally located just minutes from Routes 270, 355, and 28, the property offers excellent commuter access and close proximity to the MARC Train and Shady Grove Metro for convenient travel to Washington, D.C., and surrounding areas.
Full Property Details
Full Property Details for 20540 Lowfield Dr
General
- Sold For: $458,000
- HOA FEE: $99/month
- Taxes: $4,440 (2025)
- Status: Closed
- Type: Townhouse
- Source: BrightMLSMidAtlantic
- MLS ID: MDMC2250288
- Added to Site: 50 day(s) ago
Interior
- Number of Rooms: 13
- Rooms/Areas: Living Room, Dining Room, Primary Bedroom, Bedroom 2, Bedroom 3, Kitchen, Laundry, Recreation Room, Utility Room, Bathroom 2, Primary Bathroom, Half Bath
- Appliances: Built-In Microwave, Dishwasher, Disposal, Dryer - Electric, Refrigerator, Stainless Steel Appliances, Washer, Oven/Range - Electric
- Flooring: Hardwood
Rooms
Bathrooms
- Total Bathrooms: 4
- Full Bathrooms: 2
- Half Bathrooms: 2
- Upper Floor Baths: 2
- Upper - Full Baths: 2
- Main Floor Baths: 1
- Main - 1/2 Baths: 1
- Lower Floor Baths: 1
- Lower - 1/2 Baths: 1
Bedrooms
- Total Bedrooms: 3
- Bedrooms Upper: 3
Other Rooms
- Laundry: Basement
Additional Information
- Shared Amenities: Tot Lots/Playground, Tennis Courts, Community Center, Jog/Walk Path, Bike Trail
- Shared Pool: Yes
- Pool: Yes
Exterior
- Porch/Patio/Deck: Deck(s)
Parking
- Assigned Spaces: 1
- Parking Features: Assigned, Unassigned
- Parking Type: Parking Lot
Location
- County: MONTGOMERY
- Subdivision: CHURCHILL TOWN SECTOR
- Driving Directions: From Rockville - take Exit 16 - Father Hurley Blvd. - left onto Father Hurley Blvd, proceed to Waters Landing Drive and make a right, continue to the third street - Lowfield Drive and make a right - continue to 20540 Lowfield Drive.
School Information
- School District: Montgomery County Public Schools
- Elementary School: Waters Landing
- Middle School: Martin Luther King Jr.
- High School: Seneca Valley
Community
- Association: Yes
- Assoc. Name: WATERS LANDING HOMEOWNER ASSOCIATION, INC.
- Assoc. Fees Include: Trash, Pool(s), Snow Removal
Heating & Cooling
- Central air: Yes
- Cooling Type: Central A/C
- Cooling Fuel: Electric
- Heating Type: Forced Air
- Heating Fuel: Natural Gas
- Water Heater: Natural Gas
Utilities
- Sewer: Public Sewer
- Water: Public
Structural Information
- Architectural Style: Traditional
- Structure Type: Interior Row/Townhouse
- Construction: Aluminum Siding
- Basement: Yes
- Basement Desc.: Connecting Stairway, Fully Finished
- Foundation: Concrete Perimeter
- Roof: Architectural Shingle, Asphalt
- Windows: Double Hung
- Stories Description: Lower 1, Main, Upper 1
- Square Feet: 2,040
- Sq. Ft. Source: Estimated
- Living Area: 1,812 Sq. Ft.
- Finished Above Grnd: 1,360 Sq. Ft.
- Finished Below Grnd: 452 Sq. Ft.
- Year Built: 1991
- Year Built Source: Assessor
Unit Information
Unit 1
- Bathrooms-Lower: 1
Lot Features
- Lot Size (Acres): 0.04
- Lot Size (Sq. Ft.): 1,582
- Lot Size Source: Assessor
- Zoning: TMD
Financial Considerations
- Price Per Sq. Ft.: $336.76
- Association Fee: $99
- Assoc Fee Freq.: Monthly
- Assessment Year: 2026
- City/TownTax Freq: Annually
- County Tax: $4,004
- County Tax Freq: Annually
- Tax w/Assessment: $356,833
- Tax Amount: $4,440
- Tax Year: 2025
- Terms: Standard Sale
- Tax Total Finished Sq. Ft.: 1360
Disclosures and Reports
- Ownership: Fee Simple
- Lot Number: 158
Get Pre-Approved Today
Schools
Schools serving 20540 Lowfield Dr
School District:Montgomery County Public Schools, Gaithersburg, MD
| Name | Grades | Distance |
|---|---|---|
Waters Landing Elementary School 13100 Waters Landing Drive, Germantown, MD 20874 | K-5 | 0.6 mi |
Martin Luther King Jr. Middle School, Germantown, MD 13737 Wisteria Drive, Germantown, MD 20874 | 6-8 | 1 mi |
Seneca Valley High School 19401 Crystal Rock Drive, Germantown, MD 20874 | 9-12 | 1.5 mi |
Disclaimer:
School attendance boundaries provided by ATTOM Data Solutions and are for reference only. Contact the school directly to verify enrollment eligibility.
Price & Sales History for 20540 Lowfield Dr
Date
Details
Price
Change
Source
9/21/2026
Sold
$458,000
—
MLS
8/12/2026
Listed
$458,000
—
MLS
Disclaimer: Historical sales information is derived from public records provided by the county offices. Information is not guaranteed and should be independently verified.
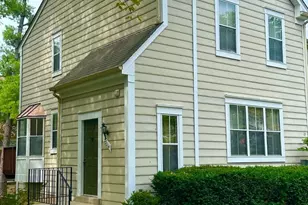
20540 Lowfield Drive, Germantown, MD 20874 (MLS# MDMC2250288) is a Townhouse property that was sold at $458,000 on September 21, 2026. This property was sold by Rowena De Leon from our Bethesda Office.Want to learn more about 20540 Lowfield Drive? Do you have questions about finding other Townhouse real estate for sale in Germantown? You can browse all Germantown real estate or contact a Coldwell Banker agent to request more information.