This is a carousel with tiles that activate property listing cards. Use the previous and next buttons to navigate.
1/1
$570,000
This is a carousel with tiles that activate property listing cards. Use the previous and next buttons to navigate.
1/1
Property Description
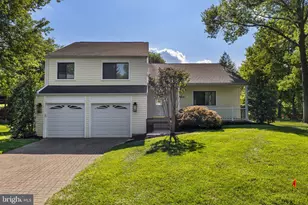
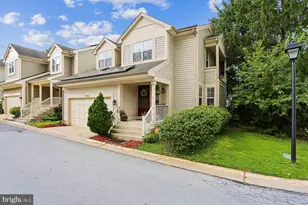
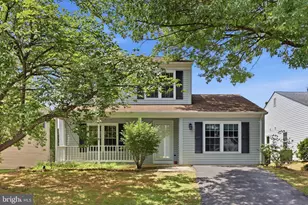
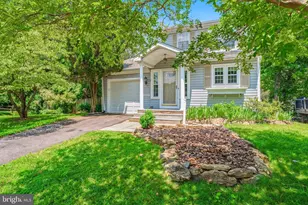
Looking for versatile living? This is the one! Welcome to this gorgeous single-family home offering a truly unique and flexible floor plan with a bedroom and full bath on every level - ideal for multi-generational living, aging comfortably in place, guests, roommate arrangements, or anyone looking for a home that adapts to their lifestyle. Overall sq footage including all 3 levels is 1950. Custom details and thoughtful updates can be found throughout. The beautiful kitchen features stainless steel appliances, a custom backsplash, pantry, table space, and a convenient pass-through overlooking the dining and living areas - perfect for everyday living and entertaining. Gorgeous bamboo flooring enhances the main level, creating a warm and inviting feel. Relax in the stunning sunken living room featuring soaring cathedral ceilings and a cozy fireplace, or gather in the spacious dining room. The main-level primary bedroom with full bath provides incredible convenience and flexibility. The upper level offers a unique open landing overlooking the main living area (currently enhanced with removable plexiglass), two spacious bedrooms, a linen closet, and a full bath with a tub/shower combination. The expansive lower level is bright, open, and filled with possibilities! Enjoy a walk-out design leading to the backyard, recessed lighting, a separate laundry room with storage (washer and dryer convey), a large 4th bedroom, and another full bath. A second fireplace with a gorgeous mantel surround adds warmth and character to this incredible living space. Step outside and enjoy your own backyard retreat featuring a flat fenced yard, deck, storage shed (lawnmower conveys), fire pit area, and peaceful views backing to trees. Nature lovers will fall in love with the location! Just steps from scenic trails surrounding Lake Churchill, Little Seneca Creek and Black Hill Regional Park and blocks from outdoor pools, courts, and Waters Landing Park. Walk the beautiful paths, kayak on the lake, take in breathtaking sunsets on the water, and discover why Waters Landing is one of the area's hidden gems. This gorgeous, move-in ready home offers space, flexibility, nature, and community - all in one amazing location! Conveniently located near I-270, MARC Train, Wegmans, Home Depot, Clarksburg Premium Outlets, shopping, dining, and more. Come experience the Waters Landing lifestyle - where nature and convenience meet! Square footage on all 3 finished levels is about 1950. Some photos are staged.
Full Property Details
Full Property Details for 20541 Neerwinder St
General
- Sold For: $570,000
- HOA FEE: $54/month
- Taxes: $4,486 (2025)
- Status: Closed
- Type: Single Family
- Source: BrightMLSMidAtlantic
- MLS ID: MDMC2244220
- Added to Site: 95 day(s) ago
Interior
- Rooms/Areas: Living Room, Dining Room, Bedroom 2, Bedroom 3, Bedroom 4, Kitchen, Family Room, Bedroom 1, Laundry, Bathroom 1, Bathroom 2, Bathroom 3
- Interior Features: Breakfast Area, Ceiling Fan(s), Chair Railings, Dining Area, Entry Level Bedroom, Family Room Off Kitchen, Floor Plan - Open, Floor Plan - Traditional, Kitchen - Country, Kitchen - Eat-In, Pantry, Recessed Lighting, Window Treatments, Wood Floors
- Fireplace: Yes
- Number of Fireplaces: 2
- Fireplace(s): Mantel(s)
- Appliances: Built-In Microwave, Built-In Range, Dishwasher, Disposal, Dryer, Icemaker, Microwave, Oven/Range - Electric, Refrigerator, Stainless Steel Appliances, Washer, Water Heater
Rooms
Bathrooms
- Total Bathrooms: 3
- Full Bathrooms: 3
- Upper Floor Baths: 1
- Upper - Full Baths: 1
- Main Floor Baths: 1
- Main - Full Baths: 1
- Lower Floor Baths: 1
- Lower - Full Baths: 1
Bedrooms
- Total Bedrooms: 4
- Bedrooms Upper: 2
- Bedrooms Lower: 1
- Bedrooms Main & Up: 1
Additional Information
- Shared Amenities: Baseball Field, Basketball Courts, Bike Trail, Club House, Common Grounds, Community Center, Jog/Walk Path, Lake, Party Room, Pickleball Courts, Picnic Area, Pool - Outdoor, Soccer Field, Swimming Pool, Tennis Courts, Tot Lots/Playground
- Shared Pool: Yes
- Pool: Yes
Exterior
- Exterior Features: Sidewalks, Street Lights
Parking
- Garage: Yes
- Garage Spaces: 1
- Total Spaces: 3
- Parking Features: Asphalt Driveway, Paved Driveway
- Parking Type: Attached Garage, Driveway
- Garage Description: Garage - Front Entry
Location
- County: MONTGOMERY
- Subdivision: CHURCHILL TOWN SECTOR
- Cross Streets: Waters Landing
- Driving Directions: exit 16 to Faller Hurley Blvd (towards Germantown), right on Waters Landing Drive, right on Neerwinder to home on the right
School Information
- School District: Montgomery County Public Schools
Community
- Association: Yes
- Assoc. Name: WATERS LANDING
- Assoc. Fees Include: Common Area Maintenance, Management, Pool(s), Recreation Facility, Road Maintenance, Snow Removal, Trash
Heating & Cooling
- Central air: Yes
- Cooling Type: Central A/C, Ceiling Fan(s)
- Cooling Fuel: Electric
- Heating Type: Heat Pump(s)
- Heating Fuel: Electric
- Water Heater: Electric
Utilities
- Sewer: Public Sewer
- Water: Public
- Utility Description: Cable TV Available, Electric Available, Phone Available, Sewer Available, Water Available
Structural Information
- Architectural Style: Traditional, Colonial
- Structure Type: Detached
- Construction: Vinyl Siding
- Basement: Yes
- Basement Desc.: Daylight, Full, Fully Finished, Walkout Level
- Foundation: Other
- Stories Description: Lower 1, Main, Upper 1
- Square Feet: 1,950
- Sq. Ft. Source: Estimated
- Living Area: 1,950 Sq. Ft.
- Finished Above Grnd: 1,146 Sq. Ft.
- Finished Below Grnd: 804 Sq. Ft.
- Year Built: 1984
- Year Built Source: Assessor
- Property Condition: Excellent
Unit Information
- Unit Floor in Bldg.: 3
Unit 1
- Bathrooms-Lower: 1
- Bedrooms-Lower: 1
Lot Features
- Lot Size (Acres): 0.13
- Lot Size (Sq. Ft.): 5,835
- Lot Size Source: Assessor
- Zoning: R60
- Lot Description: Backs to Trees, Front Yard, Level, Rear Yard
- Fencing (Description): Rear
Financial Considerations
- Price Per Sq. Ft.: $497.38
- Association Fee: $54
- Assoc Fee Freq.: Monthly
- Assessment Year: 2026
- City/TownTax Freq: Annually
- County Tax: $3,952
- County Tax Freq: Annually
- Tax w/Assessment: $362,633
- Tax Amount: $4,486
- Tax Year: 2025
- Terms: Standard Sale
- Tax Total Finished Sq. Ft.: 1146
Disclosures and Reports
- Ownership: Fee Simple
- Inclusions: 2 prewired, 55 inch TVs (living room and main level bedroom), Craftsman lawnmower
- Lot Number: 11
Listed by Samson Properties, Kathryn A Snyder
Sold by Fairfax Realty Premier, ADYAM A BEYENE

Get Pre-Approved Today
Schools
Schools serving 20541 Neerwinder St
School District:Montgomery County Public Schools, Gaithersburg, MD
| Name | Grades | Distance |
|---|---|---|
Waters Landing Elementary School 13100 Waters Landing Drive, Germantown, MD 20874 | K-5 | 0.6 mi |
Martin Luther King Jr. Middle School, Germantown, MD 13737 Wisteria Drive, Germantown, MD 20874 | 6-8 | 0.9 mi |
Seneca Valley High School 19401 Crystal Rock Drive, Germantown, MD 20874 | 9-12 | 1.5 mi |
Disclaimer:
School attendance boundaries provided by ATTOM Data Solutions and are for reference only. Contact the school directly to verify enrollment eligibility.
Price & Sales History for 20541 Neerwinder St
Date
Details
Price
Change
Source
9/02/2026
Sold
$570,000
—
MLS
8/02/2026
Price Increased
$570,000
0.18%
MLS
7/30/2026
Price Reduced
$569,000
-1.39%
MLS
7/20/2026
Price Reduced
$577,000
-1.7%
MLS
7/09/2026
Listed
$587,000
—
MLS
Disclaimer: Historical sales information is derived from public records provided by the county offices. Information is not guaranteed and should be independently verified.
20541 Neerwinder Street, Germantown, MD 20874 (MLS# MDMC2244220) is a Single Family property that was sold at $570,000 on September 02, 2026. Want to learn more about 20541 Neerwinder Street? Do you have questions about finding other Single Family real estate for sale in Germantown? You can browse all Germantown real estate or contact a Coldwell Banker agent to request more information.