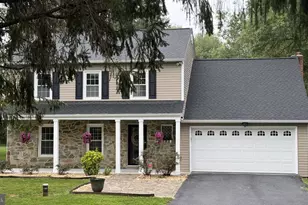
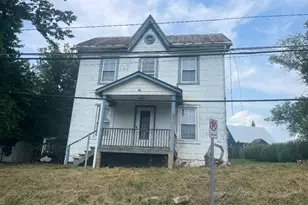
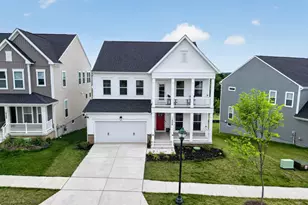
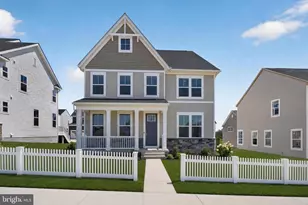
Full Property Details for 20605 Hazelnut Ct
General
- Sold For: $925,000
- HOA FEE: $54/month
- Taxes: $7,628 (2025)
- Status: Closed
- Type: Single Family
- Source: BrightMLSMidAtlantic
- MLS ID: MDMC2244038
- Added to Site: 75 day(s) ago
Interior
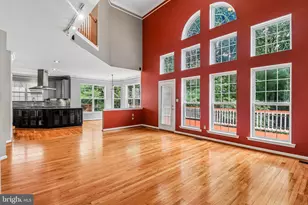
- Interior Features: Attic, Bathroom - Soaking Tub, Bathroom - Tub Shower, Bathroom - Walk-In Shower, Breakfast Area, Built-Ins, Carpet, Crown Moldings, Dining Area, Family Room Off Kitchen, Floor Plan - Open, Floor Plan - Traditional, Formal/Separate Dining Room, Kitchen - Eat-In, Kitchen - Gourmet, Kitchen - Table Space, Recessed Lighting, Primary Bath(s), Upgraded Countertops, Walk-in Closet(s), Window Treatments, Wood Floors, Other
- Fireplace: Yes
- Number of Fireplaces: 1
- Fireplace(s): Wood
- Flooring: Hardwood, Carpet, Ceramic Tile
Rooms
- Total Bathrooms: 4
- Full Bathrooms: 3
- Half Bathrooms: 1
- Upper Floor Baths: 2
- Upper - Full Baths: 2
- Main Floor Baths: 1
- Main - 1/2 Baths: 1
- Lower Floor Baths: 1
- Lower - Full Baths: 1
- Total Bedrooms: 5
- Bedrooms Upper: 4
- Bedrooms Lower: 1
Additional Information
- Shared Amenities: Pool - Outdoor, Swimming Pool
- Shared Pool: Yes
- Pool: Yes
Exterior
- Exterior Features: Bump-outs
- Porch/Patio/Deck: Porch(es), Deck(s)
Parking
- Garage: Yes
- Garage Spaces: 2
- Total Spaces: 2
- Parking Features: Asphalt Driveway
- Parking Type: Driveway, Attached Garage
- Garage Description: Covered Parking, Garage - Front Entry, Garage Door Opener, Inside Access, Other
Location
- County: MONTGOMERY
- Subdivision: CHURCHILL TOWN SECTOR
- Driving Directions: From I-270 take Father Hurley west. Make a right on Century BLVD. Left on Waters Landing. Right on Hazelnut.
School Information
- School District: Montgomery County Public Schools
Community
- Association: Yes
- Assoc. Fees Include: Trash, Pool(s), Management, Common Area Maintenance
Heating & Cooling
- Central air: Yes
- Cooling Type: Central A/C
- Cooling Fuel: Electric
- Heating Type: Forced Air
- Heating Fuel: Electric
- Water Heater: Electric
Utilities
- Sewer: Public Sewer
- Water: Public
Structural Information
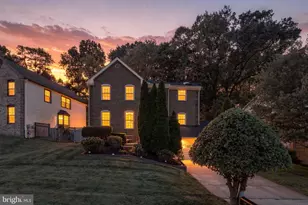
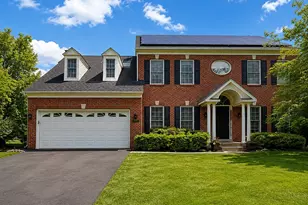
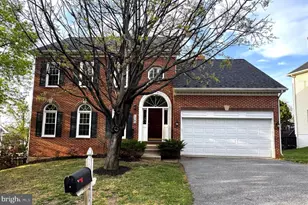
- Architectural Style: Colonial
- Structure Type: Detached
- Construction: Blown-In Insulation, Brick, Brick Front, Brick Veneer, Concrete, CPVC/PVC, Copper Plumbing, Vinyl Siding, Other
- Basement: Yes
- Basement Entrance: Yes
- Basement Desc.: Connecting Stairway, Daylight, Full, Full, Fully Finished, Heated, Improved, Interior Access, Outside Entrance, Rear Entrance, Walkout Level, Windows
- Foundation: Block, Slab
- Roof: Architectural Shingle
- Walls/Ceilings: Dry Wall
- Windows: Double Pane, Replacement
- Stories Description: Lower 1, Main, Upper 1
- Square Feet: 4,138
- Sq. Ft. Source: Assessor
- Living Area: 3,244 Sq. Ft.
- Finished Above Grnd: 2,674 Sq. Ft.
- Finished Below Grnd: 570 Sq. Ft.
- Year Built: 1985
- Year Built Source: Assessor
- Property Condition: Excellent, Very Good
Unit Information
- Bathrooms-Lower: 1
- Bedrooms-Lower: 1
Lot Features
- Property View: Garden/Lawn, Lake, Scenic Vista, Park/Greenbelt, Water
- Lot Size (Acres): 0.29
- Lot Size (Sq. Ft.): 12,452
- Lot Size Source: Assessor
- Zoning: R90
- Lot Description: Backs - Parkland, Backs to Trees, Cleared, Cul-de-sac, Front Yard, Landscaping, No Thru Street, Partly Wooded, Premium, Private, Rear Yard, SideYard(s), Trees/Wooded, Stream/Creek, Other
Water Features
Green Features
- Energy Generation: PV Solar Array(s) Owned
Financial Considerations
- Price Per Sq. Ft.: $334.7
- Association Fee: $54
- Assoc Fee Freq.: Monthly
- Assessment Year: 2026
- City/TownTax Freq: Annually
- County Tax: $7,093
- County Tax Freq: Annually
- Tax w/Assessment: $671,233
- Tax Amount: $7,628
- Tax Year: 2025
- Terms: Standard Sale
- Tax Total Finished Sq. Ft.: 3244
Disclosures and Reports
- Ownership: Fee Simple
- Section: 12
- Lot Number: 54
Listed by Long & Foster Real Estate, Inc., Victor R Llewellyn and Long & Foster Real Estate, Inc., Victor P Llewellyn
Sold by Long & Foster Real Estate, Inc., James W Farrelly