This is a carousel with tiles that activate property listing cards. Use the previous and next buttons to navigate.
1/1
$495,000
This is a carousel with tiles that activate property listing cards. Use the previous and next buttons to navigate.
1/1
Property Description
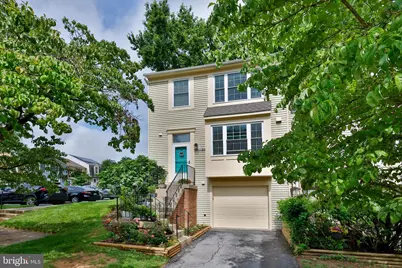
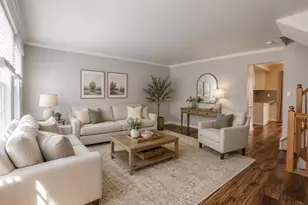
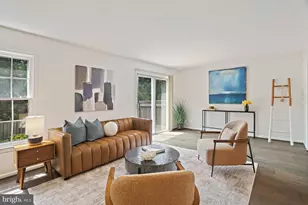
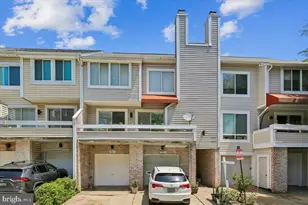
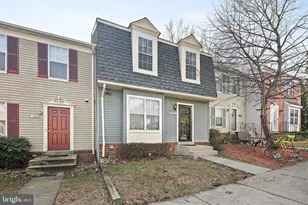
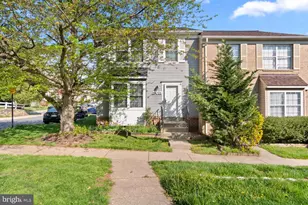
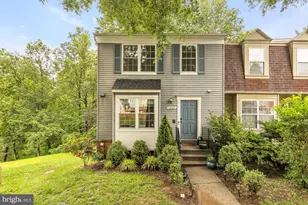
Welcome to 50 Cherry Bend Court, a beautifully updated end-unit townhome offering the perfect blend of style, comfort, and convenience. This move-in-ready home features NEW luxury vinyl plank flooring, NEW carpet throughout, a RENOVATED kitchen, UPDATED bathrooms on upper level, a NEW half bath on the main floor, and a NEW roof, providing peace of mind for years to come. The bright and functional floor plan offers comfortable living spaces filled with natural light. The unit offers 3 bedrooms and 2.5 baths and a spacious rec room on the lower level. Outside, enjoy a private fenced backyard and spacious deck-ideal for outdoor entertaining, relaxing, gardening, or pets. Parking is a breeze with the attached one-car garage plus a private driveway accommodating two additional vehicles. Ideally located in the heart of Germantown, this home offers exceptional commuter convenience with quick access to I-270, MD-355, and nearby major commuter routes. The Germantown MARC Station is just minutes away, making travel to Washington, D.C. and surrounding areas easy. Enjoy close proximity to shopping, dining, and everyday conveniences, including Germantown Town Center, Milestone Shopping Center, Walmart, Target, Wegmans, Home Depot, and numerous restaurants and retail options. Outdoor enthusiasts will appreciate nearby parks, trails, and recreational amenities, including Seneca Creek State Park, Black Hill Regional Park, and the Maryland SoccerPlex. Combining extensive updates, private outdoor space, ample parking, and an unbeatable location, this home is a fantastic opportunity for today's buyer
Full Property Details
Full Property Details for 50 Cherry Bend Ct
General
- Sold For: $495,000
- HOA FEE: $88/month
- Taxes: $4,941 (2025)
- Status: Closed
- Type: Townhouse
- Source: BrightMLSMidAtlantic
- MLS ID: MDMC2239204
- Added to Site: 46 day(s) ago
Interior
- Interior Features: Combination Dining/Living, Upgraded Countertops, Primary Bath(s), Recessed Lighting, Attic, Bathroom - Stall Shower, Carpet, Ceiling Fan(s), Combination Kitchen/Living, Floor Plan - Open
- Fireplace: Yes
- Number of Fireplaces: 1
- Fireplace(s): Screen, Mantel(s)
- Appliances: Washer/Dryer Hookups Only, Dishwasher, Disposal, Microwave, Refrigerator, Stove, Washer, Icemaker, Dryer
- Flooring: Luxury Vinyl Plank, Ceramic Tile, Carpet
Rooms
Bathrooms
- Total Bathrooms: 3
- Full Bathrooms: 2
- Half Bathrooms: 1
- Upper Floor Baths: 2
- Upper - Full Baths: 2
- Main Floor Baths: 1
- Main - 1/2 Baths: 1
Bedrooms
- Total Bedrooms: 3
- Bedrooms Upper: 3
Other Rooms
- Laundry: Dryer In Unit, Washer In Unit, Lower Floor
Additional Information
- Security/Safety: Smoke Detector
Exterior
- Porch/Patio/Deck: Deck(s)
Parking
- Garage: Yes
- Garage Spaces: 1
- Total Spaces: 3
- Parking Features: Asphalt Driveway
- Parking Type: Attached Garage, Driveway
- Garage Description: Garage Door Opener, Garage - Front Entry
Location
- County: MONTGOMERY
- Subdivision: GERMANTOWN VIEW
- Driving Directions: Pls use GPS
School Information
- School District: Montgomery County Public Schools
- Elementary School: Germantown
- Middle School: Roberto W. Clemente
- High School: Seneca Valley
Community
- Association: Yes
Heating & Cooling
- Central air: Yes
- Cooling Type: Central A/C
- Cooling Fuel: Electric
- Heating Type: Forced Air
- Heating Fuel: Electric
- Water Heater: Electric
Utilities
- Sewer: Public Sewer
- Water: Public
Structural Information
- Architectural Style: Colonial
- Structure Type: End of Row/Townhouse
- Construction: Frame
- Foundation: Slab
- Roof: Asphalt
- Walls/Ceilings: Dry Wall
- Doors: Storm
- Stories Description: Lower 1, Main, Upper 1
- Square Feet: 2,102
- Sq. Ft. Source: Estimated
- Living Area: 1,734 Sq. Ft.
- Finished Above Grnd: 1,386 Sq. Ft.
- Finished Below Grnd: 348 Sq. Ft.
- Year Built: 1985
- Year Built Source: Assessor
- Property Condition: Very Good
Lot Features
- Lot Size (Acres): 0.04
- Lot Size (Sq. Ft.): 1,750
- Lot Size Source: Assessor
- Zoning: RT12.
- Fencing (Description): Fully, Rear
Financial Considerations
- Price Per Sq. Ft.: $348.12
- Association Fee: $88
- Assoc Fee Freq.: Monthly
- Assessment Year: 2026
- City/TownTax Freq: Annually
- County Tax: $4,505
- County Tax Freq: Annually
- Tax w/Assessment: $427,500
- Tax Amount: $4,941
- Tax Year: 2025
- Terms: Standard Sale
- Tax Total Finished Sq. Ft.: 1711
Disclosures and Reports
- Ownership: Fee Simple
- Lot Number: 48
Listed by Taylor Properties, Zsuzsanna K Rainey
Sold by Move4Free Realty, LLC, Collin W Santa Ana

Get Pre-Approved Today
Schools
Schools serving 50 Cherry Bend Ct
School District:Montgomery County Public Schools, Gaithersburg, MD
| Name | Grades | Distance |
|---|---|---|
Germantown Elementary School, Germantown, MD 19110 Liberty Mill Road, Germantown, MD 20874 | K-5 | 0.4 mi |
Roberto W. Clemente Middle School 18808 Waring Station Road, Germantown, MD 20874 | 6-8 | 1.2 mi |
Seneca Valley High School 19401 Crystal Rock Drive, Germantown, MD 20874 | 9-12 | 0.5 mi |
Disclaimer:
School attendance boundaries provided by ATTOM Data Solutions and are for reference only. Contact the school directly to verify enrollment eligibility.
Price & Sales History for 50 Cherry Bend Ct
Date
Details
Price
Change
Source
7/08/2026
Sold
$495,000
2.59%
MLS
6/11/2026
Listed
$482,500
—
MLS
Disclaimer: Historical sales information is derived from public records provided by the county offices. Information is not guaranteed and should be independently verified.
50 Cherry Bend Court, Germantown, MD 20874 (MLS# MDMC2239204) is a Townhouse property that was sold at $495,000 on July 08, 2026. Want to learn more about 50 Cherry Bend Court? Do you have questions about finding other Townhouse real estate for sale in Germantown? You can browse all Germantown real estate or contact a Coldwell Banker agent to request more information.