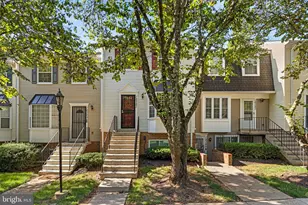
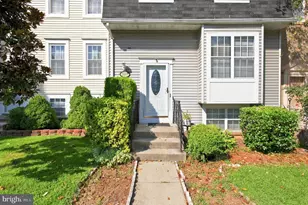
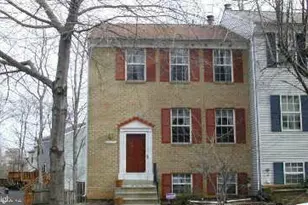
Full Property Details for 8 Pine Ridge Ct #11-4
General
- Price: $365,000
- HOA FEE: $100/month
- Taxes: $3,480 (2025)
- Status: Under Contract
- Type: Townhouse
- Source: BrightMLSMidAtlantic
- MLS ID: MDMC2250092
- Updated: 9/2/2026
- Added to Site: 60 day(s) ago
Interior
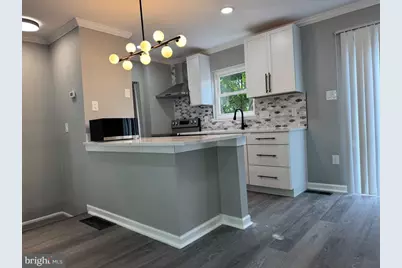
- Interior Features: Dining Area, Kitchen - Efficiency
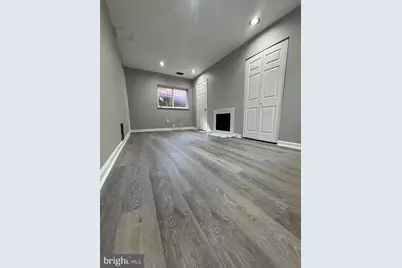
- Fireplace: Yes
- Number of Fireplaces: 1
- Appliances: Dishwasher, Disposal, Dryer, Exhaust Fan, Oven/Range - Electric, Refrigerator, Washer
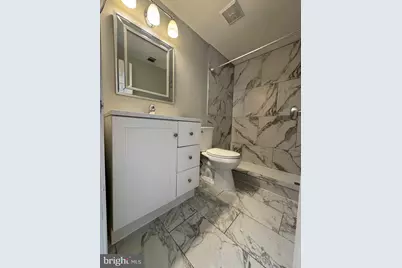
- Flooring: Ceramic Tile, Laminated
Rooms
- Total Bathrooms: 3
- Full Bathrooms: 3
- Upper Floor Baths: 1
- Upper - Full Baths: 1
- Main Floor Baths: 1
- Main - Full Baths: 1
- Lower Floor Baths: 1
- Lower - Full Baths: 1
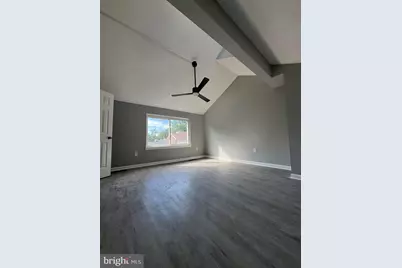
- Total Bedrooms: 3
- Bedrooms Upper: 3
Additional Information
- Shared Amenities: Tot Lots/Playground
Parking
- Total Spaces: 2
- Parking Type: Parking Lot, On Street
Location
- Municipality: GERMANTOWN
- County: MONTGOMERY
- Subdivision: NORTH CREEK
- Building Name: NORTH CREEK CONDO
- Cross Streets: Mateny Rd.
- Driving Directions: Get on I-270 N Continue on I-270 N to Germantown. Take exit 13B from I-270 N Continue on Middlebrook Road. Take MD-119 S to Pine Ridge Ct
School Information
- School District: Montgomery County Public Schools
- Elementary School: Clopper Mill
- Middle School: Roberto W. Clemente
- High School: Northwest
Community
- Assoc. Fees Include: Common Area Maintenance, Management, Insurance, Reserve Funds, Snow Removal, Trash, Parking Fee
- Pets Allowed: Yes
- Pets: Case by Case Basis
Heating & Cooling
- Central air: Yes
- Cooling Type: Central A/C
- Cooling Fuel: Electric
- Heating Type: Forced Air
- Heating Fuel: Electric
- Water Heater: Electric
Utilities
- Sewer: Public Sewer
- Water: Public
- Utility Description: Cable TV Available, Electric Available, Phone Available, Sewer Available, Water Available
Structural Information
- Architectural Style: Colonial
- Structure Type: Interior Row/Townhouse
- Construction: Aluminum Siding
- Basement: Yes
- Basement Desc.: Fully Finished
- Foundation: Block
- Roof: Shingle
- Walls/Ceilings: Dry Wall
- Windows: Screens, Storm
- Doors: Storm
- Stories Description: Lower 1, Main, Upper 1
- Square Feet: 960
- Sq. Ft. Source: Assessor
- Living Area: 960 Sq. Ft.
- Finished Above Grnd: 960 Sq. Ft.
- Year Built: 1978
- Year Built Source: Assessor
- Property Condition: Very Good
Unit Information
Lot Features
- Zoning: R20
- Lot Description: Cul-de-sac
- Fencing (Description): Fully, Wood
Financial Considerations
- Price Per Sq. Ft.: $380.21
- Condo Fee: $100
- Condo Fee Freq: Monthly
- Assessment Year: 2026
- City/TownTax Freq: Annually
- County Tax: $3,012
- County Tax Freq: Annually
- Tax w/Assessment: $285,000
- Tax Amount: $3,480
- Tax Year: 2025
- Tax Total Finished Sq. Ft.: 960
Disclosures and Reports
- Ownership: Condominium
- Condo: Yes
Listed by NBI Realty, LLC, Iker Perez Iturbe