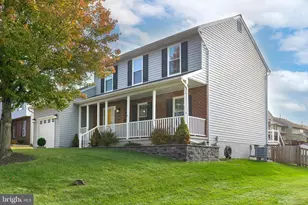
Full Property Details for 12712 Manor Rd
General
- Sold For: $494,900
- Taxes: $4,711 (2024)
- Status: Closed
- Type: Single Family
- Source: BrightMLSMidAtlantic
- MLS ID: MDBC2123430
- Added to Site: 414 day(s) ago
Interior
- Rooms/Areas: Living Room, Dining Room, Primary Bedroom, Bedroom 2, Bedroom 3, Bedroom 4, Kitchen, Family Room, Sun/Florida Room, Utility Room, Bathroom 1, Bathroom 2, Bonus Room
- Interior Features: Floor Plan - Traditional, Kitchen - Eat-In, Upgraded Countertops, Pantry, Entry Level Bedroom, Bathroom - Tub Shower, Wood Floors, Carpet, Walk-in Closet(s), Ceiling Fan(s), Attic, Window Treatments, Water Treat System
- Fireplace: Yes
- Number of Fireplaces: 1
- Fireplace(s): Brick, Fireplace - Glass Doors, Screen, Mantel(s), Brick, Fireplace - Glass Doors, Screen, Mantel(s)
- Appliances: Stainless Steel Appliances, Refrigerator, Stove, Dishwasher, Freezer, Washer, Washer - Front Loading, Dryer, Dryer - Electric, Dryer - Front Loading, Water Heater, Water Conditioner - Owned
- Flooring: Solid Hardwood, Partially Carpeted, Laminated
Rooms
- Total Bathrooms: 2
- Full Bathrooms: 2
- Upper Floor Baths: 1
- Upper - Full Baths: 1
- Main Floor Baths: 1
- Main - Full Baths: 1
- Total Bedrooms: 4
- Bedrooms Upper: 2
- Bedrooms Main & Up: 2
- Primary Bedroom: Primary Bedroom - Flooring - Solid Hardwood, Ceiling Fan(s), Window Treatments, Main
- Bedroom 1: Bedroom 3 - Flooring - Carpet, Walk-In Closet(s), Attic - Access Panel, Ceiling Fan(s), Window Treatments, Upper 1
- Bedroom 2: Bedroom 4 - Flooring - Carpet, Walk-In Closet(s), Ceiling Fan(s), Window Treatments, Upper 1
- Bedroom 3: Bedroom 2 - Flooring - Solid Hardwood, Ceiling Fan(s), Window Treatments, Main
- Living Room: Living Room - Flooring - Solid Hardwood, Fireplace - Wood Burning, Lighting - Wall sconces, Window Treatments, Main
- Family Room: Family Room - Basement - Partially Finished, Lower 1
- Kitchen: Kitchen - Kitchen - Eat-in, Countertop(s) - Granite, Flooring - Laminated, Kitchen - Propane Cooking, Ceiling Fan(s), Window Treatments, Main
- Dining Room: Dining Room - Formal Dining Room, Flooring - Solid Hardwood, Main
- Sun Room: Yes
- Sun Room/Solarium: Sun/Florida Room - Flooring - Wood, Ceiling Fan(s), Window Treatments, Main
- Laundry: Has Laundry, Basement, Hookup, Washer In Unit, Dryer In Unit
- Utility Room: Utility Room - Basement - Unfinished, Flooring - Concrete, Lower 1
Exterior
- Exterior Features: Awning(s), Exterior Lighting
Parking
- Garage: Yes
- Garage Spaces: 1
- Total Spaces: 5
- Parking Features: Paved Driveway, Asphalt Driveway, Private
- Parking Type: Detached Garage, Driveway, Off Street
- Garage Description: Garage - Front Entry, Garage Door Opener
Location
- County: Baltimore
- Development Name: Glen Arm
- Subdivision: Glen Arm
- Driving Directions: MANOR ROAD BETWEEN LONG GREEN ROAD AND KANES ROAD.
- Direction Faces: Southeast
- Location Details: Rural
School Information
- School District: Baltimore County Public Schools
- Elementary School: Carroll Manor
- Middle School: Cockeysville
- High School: Loch Raven
Community
- Pets Allowed: Yes
- Pets: No Pet Restrictions
Heating & Cooling
- Central air: Yes
- Cooling Type: Central A/C, Ductless/Mini-Split, Ceiling Fan(s)
- Cooling Fuel: Electric
- Heating Type: Forced Air, Baseboard - Hot Water
- Heating Fuel: Oil
- Water Heater: Oil
Utilities
- Sewer: Private Septic Tank
- Water: Well
- Utility Description: Electric Available, Cable TV Available, Propane
Structural Information
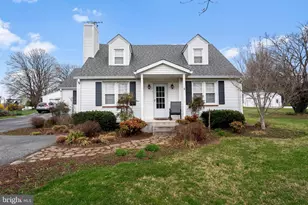
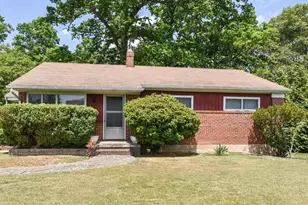
- Architectural Info: Cape Cod
- Architectural Style: Cape Cod
- Structure Type: Detached
- Construction: Frame, Vinyl Siding
- Basement: Yes
- Basement Desc.: Improved, Partially Finished, Connecting Stairway, Daylight, Partial, Workshop, Sump Pump, Walkout Stairs
- Foundation: Block
- Roof: Shingle
- Walls/Ceilings: Dry Wall
- Windows: Replacement, Insulated, Vinyl Clad, Double Pane, Double Hung, Screens, Storm
- Doors: Storm, Sliding Glass, Insulated
- Stories/Levels: 3
- Stories Description: Lower 1, Main, Upper 1
- Square Feet: 2,672
- Sq. Ft. Source: Assessor
- Living Area: 1,560 Sq. Ft.
- Year Built: 1947
- Year Built Source: Assessor
- Property Condition: Excellent
Additional Structures
- Other Structures: Garage(s)
Lot Features
- Property View: Garden/Lawn, Street
- Lot Size (Acres): 0.77
- Lot Size (Sq. Ft.): 33,541
- Lot Size Source: Assessor
- Lot Dimensions: 1.00 x
- Street/Road Desc.: Black Top
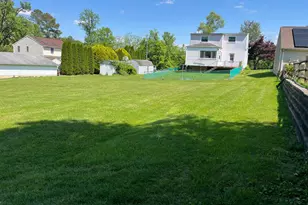
- Lot Features: Backs to Trees, Front Yard, Landscaping, Level, Rear Yard
- Zoning: RESIDENTIAL
- Lot Description: Backs to Trees, Front Yard, Landscaping, Level, Rear Yard
Financial Considerations
- Price Per Sq. Ft.: $317.24
- Assessment Year: 2025
- County Tax: $4,711
- County Tax Freq: Semi-Annually
- Tax w/Assessment: $431,233
- Tax Amount: $4,711
- Tax Year: 2024
- Terms: Standard Sale
- Tax Total Finished Sq. Ft.: 1560
Disclosures and Reports
- Ownership: Fee Simple
- Exclusions: LAWN FURNITURE, CHILDRENS' PLAY EQUIPMENT IN BACK YARD.
- Inclusions: ALL APPLIANCES CONVEY INCLUDING FREEZER IN BASEMENT, WHOLE HOUSE GENERATOR, WATER TREATMENT SYSTEM, ONE (1) YEAR CINCH HOME WARRANTY.
Listed by ExecuHome Realty, John R Lally
Sold by Hyatt & Company Real Estate, LLC, Brandon Bachman