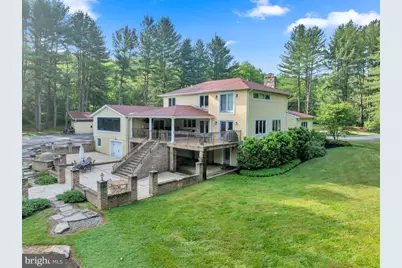
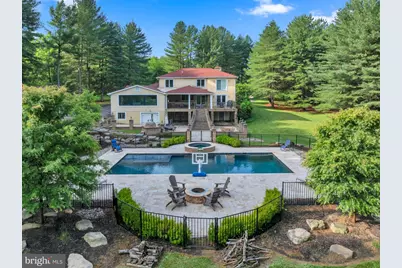
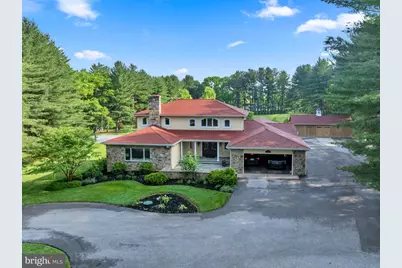
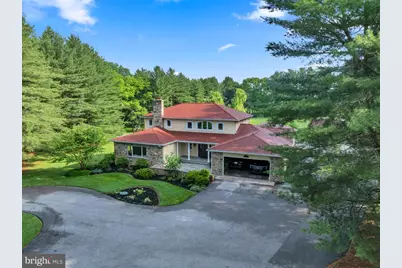
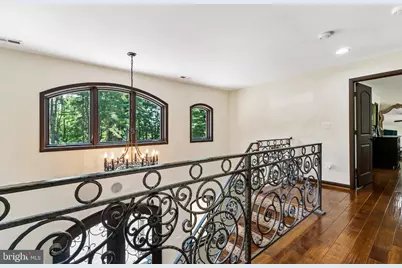
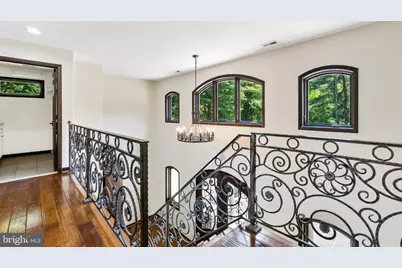
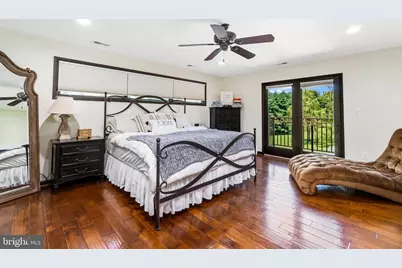
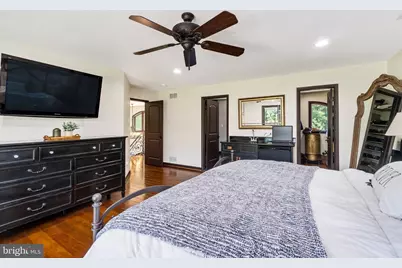
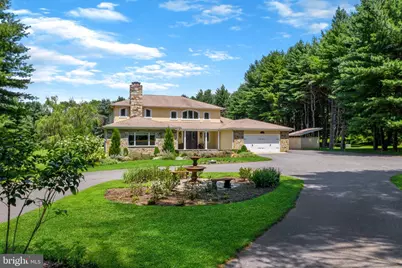
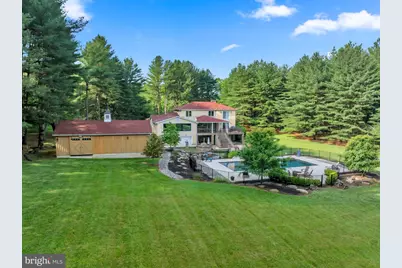
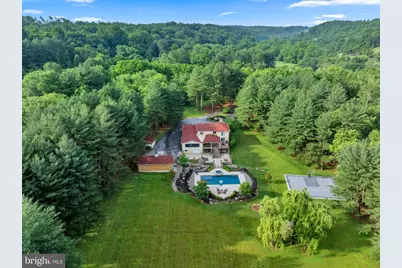
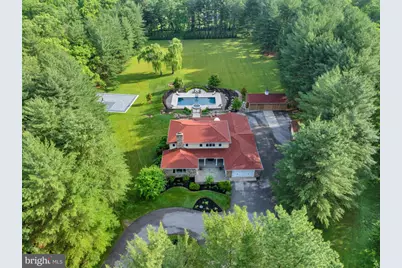
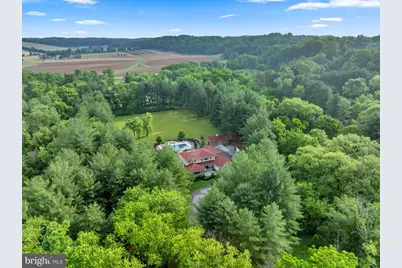
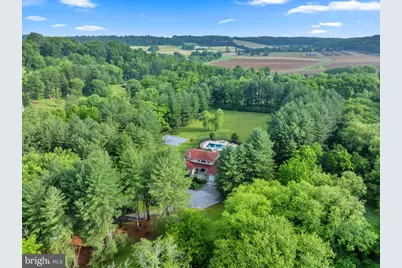
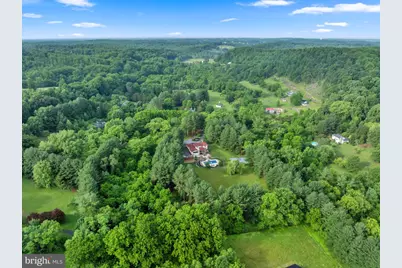
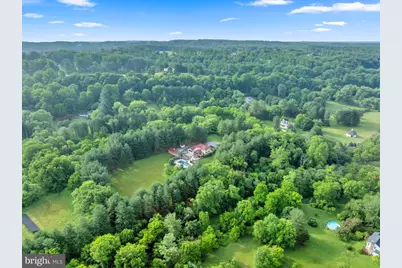
Full Property Details for 6029 Glen Arm Rd E
General
- Rent: $12,000
- Status: Active
- Type: Single Family
- Source: BrightMLSMidAtlantic
- MLS ID: MDBC2174376
- Updated: 9/5/2026
- Added to Site: 1 day(s) ago
Rental Information
- Max. Lease (Mths): 24
- Min. Lease (Mths): 12
- Rent Includes: Grounds Maintenance, Lawn Service, Pool Maintenance
Interior
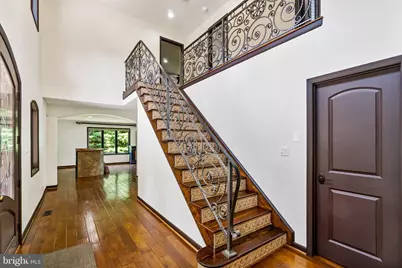
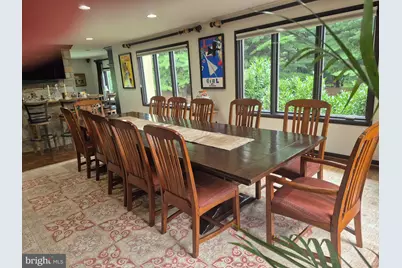
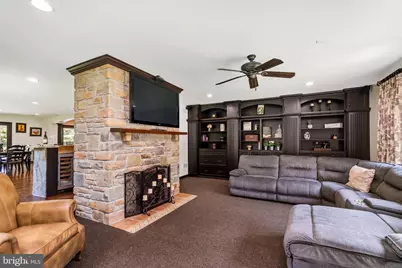
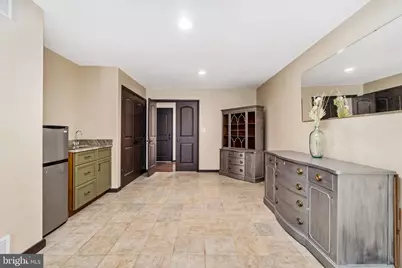
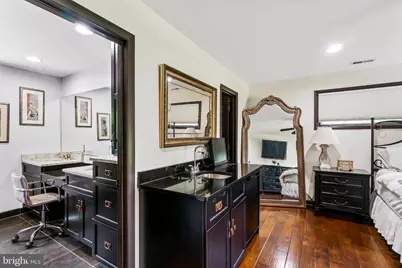
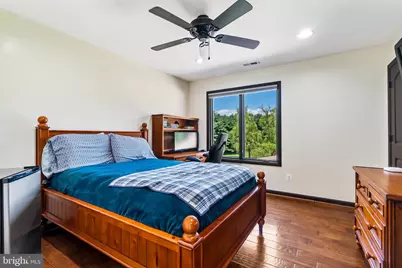
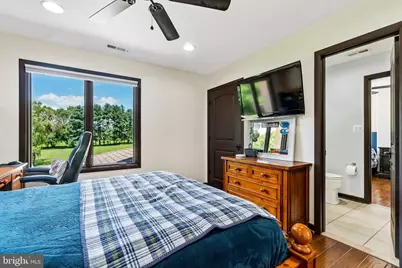
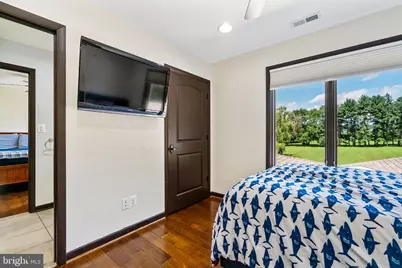
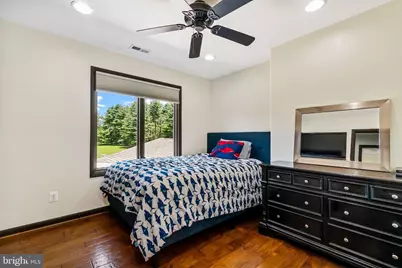
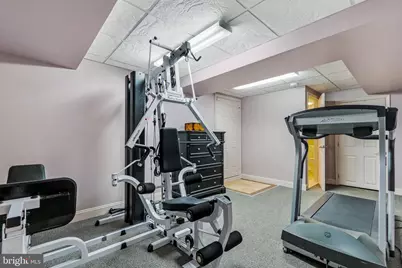
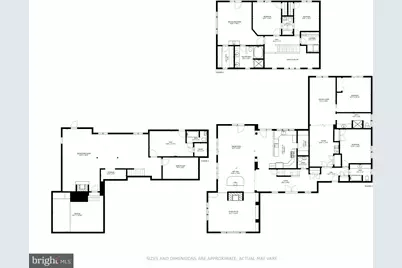
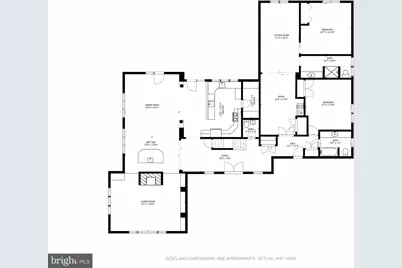
- Rooms/Areas: Living Room, Dining Room, Primary Bedroom, Bedroom 2, Bedroom 3, Bedroom 4, Bedroom 5, Kitchen, Family Room, Foyer, Exercise Room, In-Law/auPair/Suite, Laundry, Other, Media Room, Bathroom 1, Bathroom 2, Bathroom 3, Primary Bathroom, Half Bath
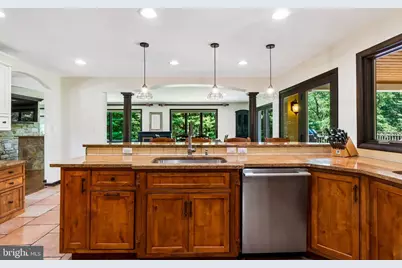
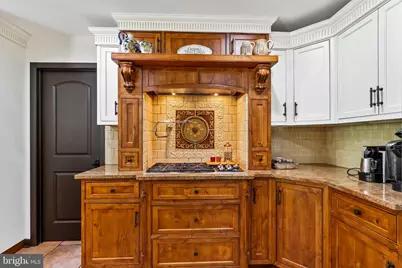
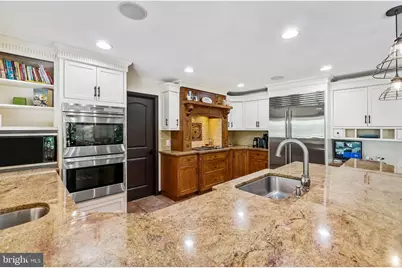
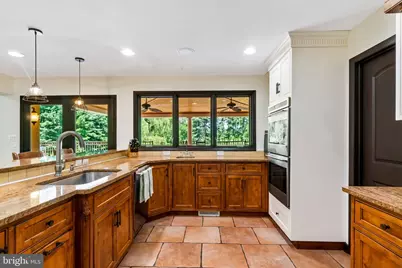
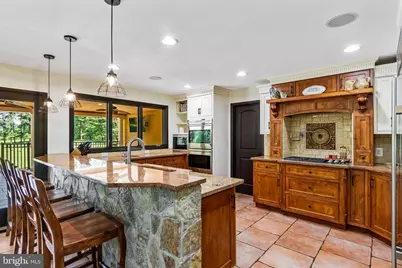
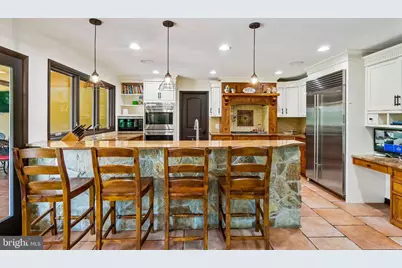
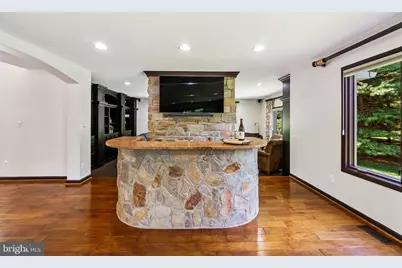
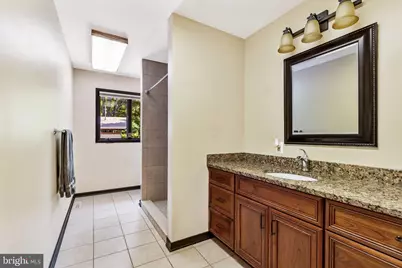
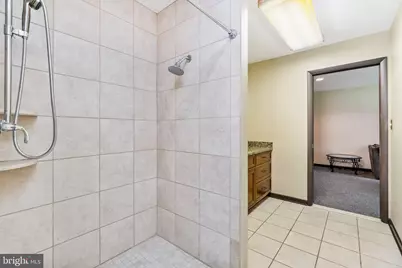
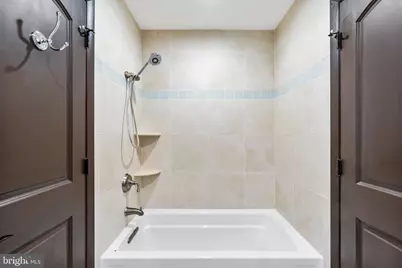
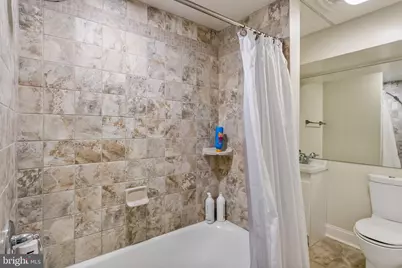
- Interior Features: Bathroom - Walk-In Shower, Built-Ins, Bathroom - Tub Shower, Bathroom - Stall Shower, Butlers Pantry, Ceiling Fan(s), Carpet, Dining Area, Entry Level Bedroom, Floor Plan - Open, Kitchen - Gourmet, Kitchen - Island, Pantry, Upgraded Countertops, Bar
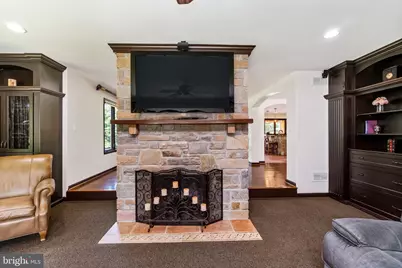
- Fireplace: Yes
- Number of Fireplaces: 2
- Appliances: Built-In Microwave, Dishwasher, Disposal, Dryer, Exhaust Fan, Extra Refrigerator/Freezer, Icemaker, Oven - Double, Oven - Self Cleaning, Refrigerator, Stainless Steel Appliances, Stove, Washer, Water Heater
- Flooring: Ceramic Tile, Carpet, Hardwood
Rooms
- Total Bathrooms: 6
- Full Bathrooms: 5
- Half Bathrooms: 1
- Upper Floor Baths: 2
- Upper - Full Baths: 2
- Main Floor Baths: 3
- Main - Full Baths: 2
- Main - 1/2 Baths: 1
- Lower Floor Baths: 1
- Lower - Full Baths: 1
- Total Bedrooms: 5
- Bedrooms Upper: 3
- Bedrooms Main & Up: 2
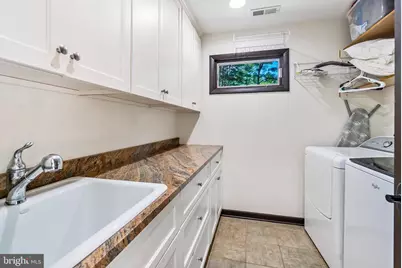
- Laundry: Upper Floor, Washer In Unit, Dryer In Unit
Additional Information
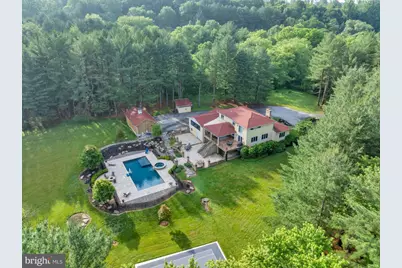
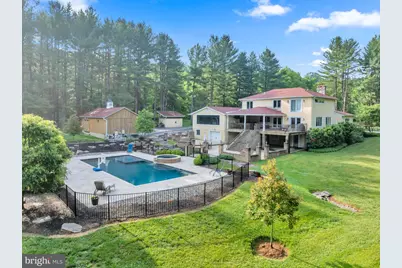
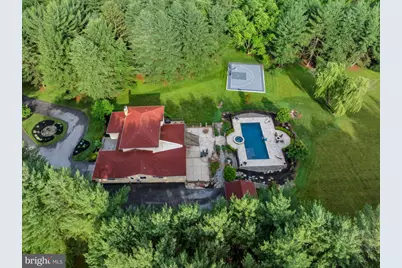
- Pool: Yes
- Private Pool: Yes
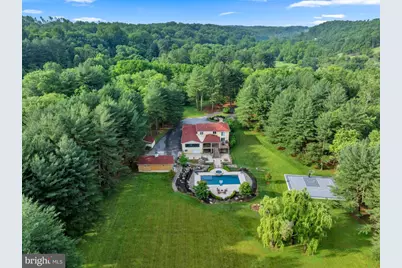
- Pool Description: In Ground, Heated, Pool/Spa Combo
Exterior
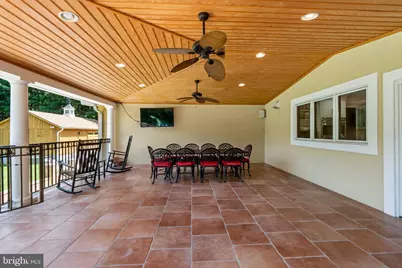
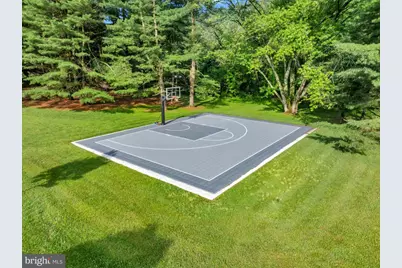
- Exterior Features: Sport Court
Parking
- Garage: Yes
- Garage Spaces: 2
- Total Spaces: 2
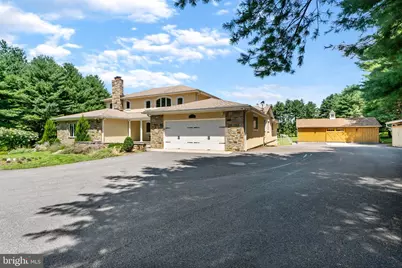
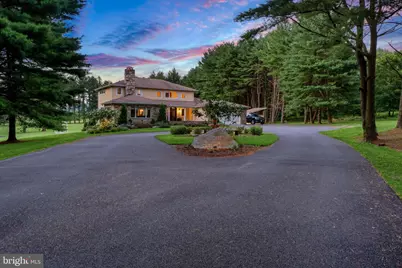
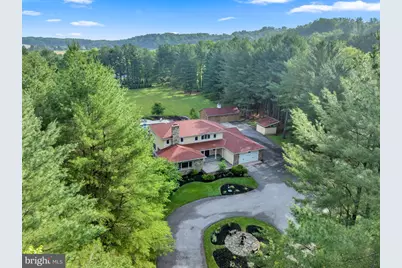
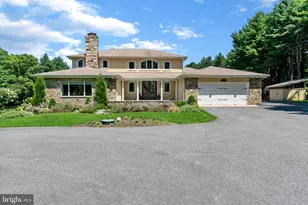
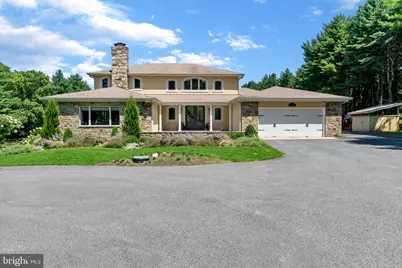
- Parking Features: Circular Driveway, Paved Driveway
- Parking Type: Attached Garage, Driveway, Parking Lot
- Garage Description: Garage - Front Entry, Garage Door Opener
Location
- County: BALTIMORE
- Subdivision: BONAPARTE ESTATES
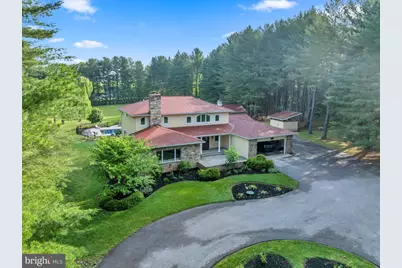
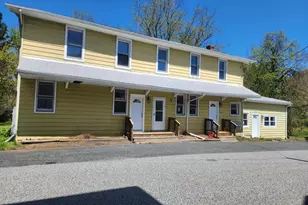
- Driving Directions: Harford Rd North. Set of mailboxes on your left and go down the road past the large historic white house on left, make left at next driveway and follow until you see yellow home with red roof
- Agricultural Dist: yes
School Information
- School District: Baltimore County Public Schools
Community
- Pets Allowed: Yes
- Pets: Case by Case Basis, Cats OK, Dogs OK, Pet Addendum/De
Heating & Cooling
- Central air: Yes
- Cooling Type: Ceiling Fan(s), Central A/C
- Cooling Fuel: Geothermal
- Heating Type: Central
- Heating Fuel: Geo-thermal
- Water Heater: Electric
Utilities
- Sewer: Septic Exists
- Water: Well
Structural Information
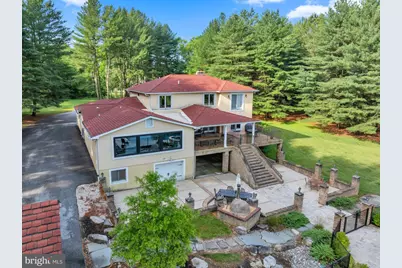
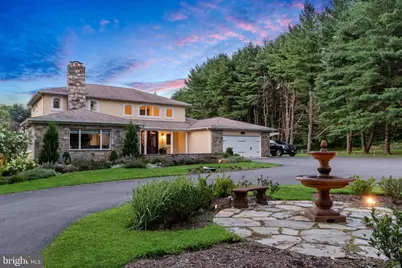
- Architectural Style: Contemporary
- Structure Type: Detached
- Construction: Stone
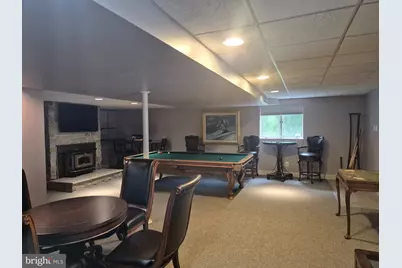
- Basement: Yes
- Basement Entrance: Yes
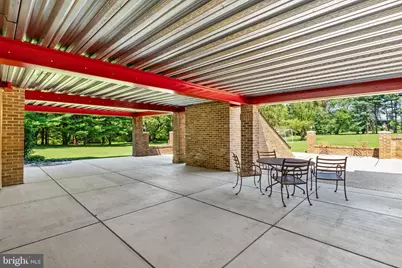
- Basement Desc.: Fully Finished, Interior Access, Outside Entrance, Rear Entrance, Walkout Stairs
- Foundation: Stone
- Stories Description: Lower 1, Main, Upper 1
- Square Feet: 6,964
- Sq. Ft. Source: Estimated
- Living Area: 6,764 Sq. Ft.
- Finished Above Grnd: 4,015 Sq. Ft.
- Finished Below Grnd: 2,749 Sq. Ft.
- Year Built: 1980
- Year Built Source: Estimated
- Property Condition: Excellent
Unit Information
Additional Structures
- Other Structures: Garage(s)
Lot Features
- Lot Size (Acres): 9
- Lot Size (Sq. Ft.): 392,040
- Lot Size Source: Estimated
- Zoning: RESIDENTIAL
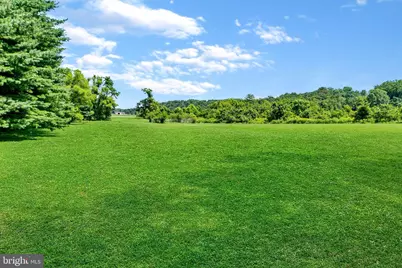
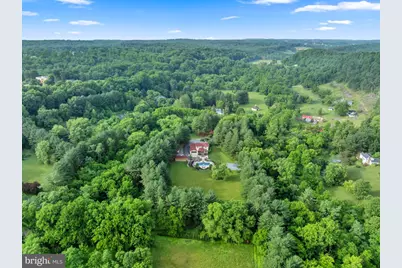
- Lot Description: Additional Lot(s), Adjoins - Open Space, Cleared, Partly Wooded, Rear Yard, Secluded, Stream/Creek
Financial Considerations
- Price Per Sq. Ft.: $2.99
- Security Deposit: $12,000
- Owner Pays: Lawn/Shrub Care
- Tenant Pays: Cooking Fuel, Frozen Waterpipe Damage, Utilities - All
Disclosures and Reports
Listed by Keller Williams Flagship, Cory West and Keller Williams Flagship, Christina J Palmer