This is a carousel with tiles that activate property listing cards. Use the previous and next buttons to navigate.
1/28
$485,000
This is a carousel with tiles that activate property listing cards. Use the previous and next buttons to navigate.
1/28
Property Description
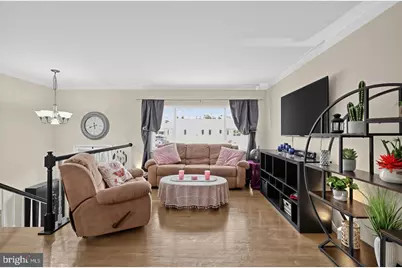
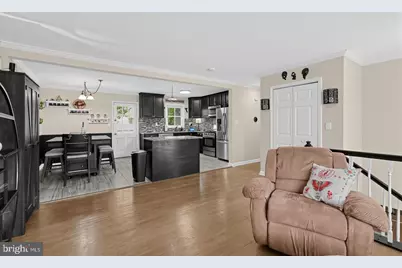
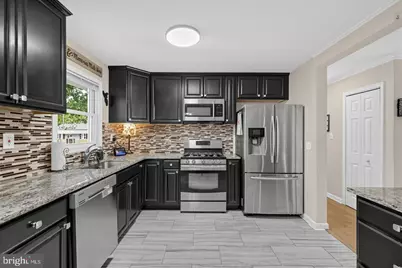
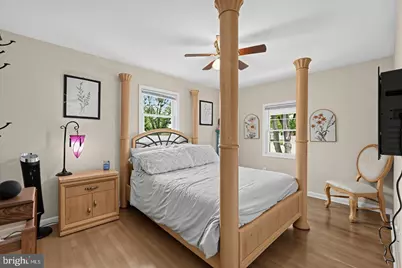
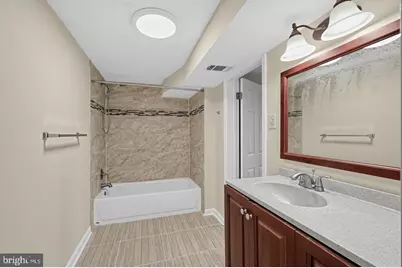
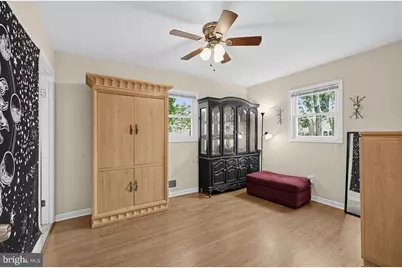
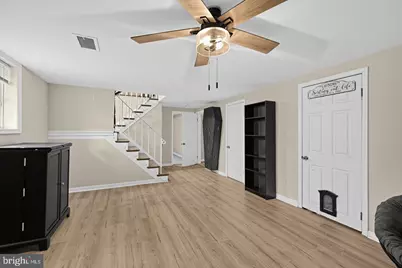
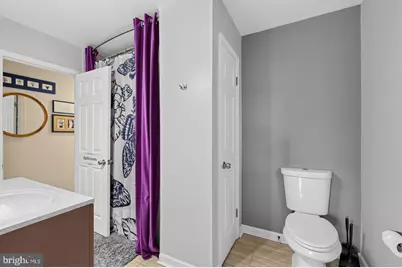
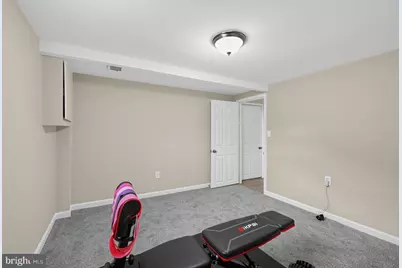
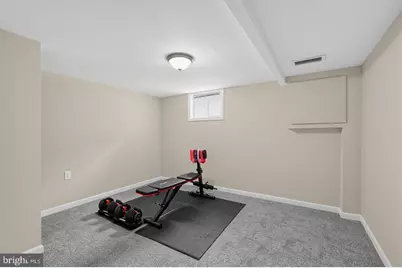
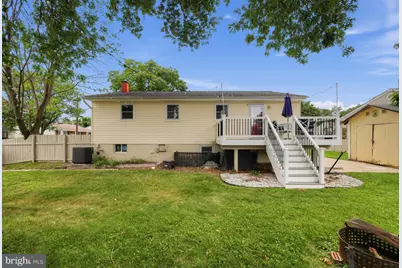
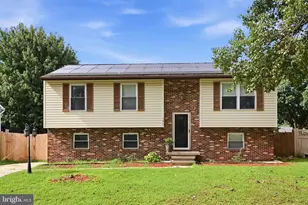
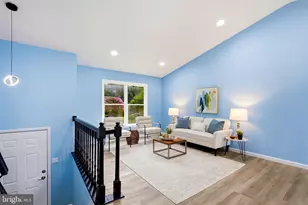
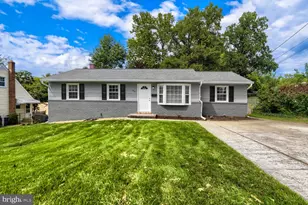
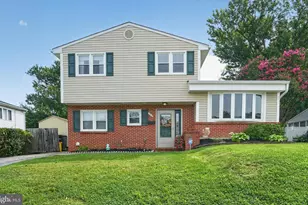
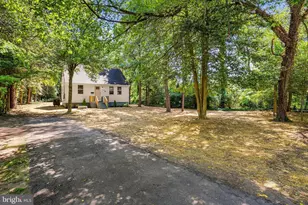
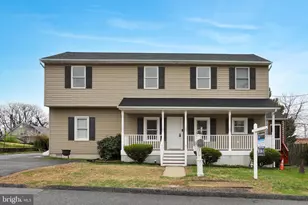
Space, versatility, and a backyard made to enjoy-1013 Pinetop Drive offers much more than meets the eye. This 5-bedroom, 2-bath detached home features approximately 2,240 square feet of finished living space across two levels, giving you plenty of room to spread out, entertain, work from home, or create spaces that fit your lifestyle. The main level offers hardwood flooring, a bright and inviting living area, and an open kitchen and dining space anchored by a center island, granite countertops, and stainless steel appliances. The fully finished lower level adds an entire second dimension to the home with additional bedrooms and flexible living space ideal for a family room, home office, guest accommodations, fitness area, or recreation space. Two full bathrooms provide added convenience for a home designed to accommodate everyday living with ease. Outside, the fenced yard creates a private setting for cookouts, play, pets, gardening, or simply relaxing outdoors, while the deck and front porch provide even more space to unwind. Situated on a corner lot with a storage shed and convenient access to major commuter routes, shopping, dining, and everyday necessities, 1013 Pinetop Drive delivers the space and flexibility buyers are looking for-inside and out.
Full Property Details
Full Property Details for 1013 Pinetop Dr
General
- Price: $485,000
- Taxes: $3,799 (2026)
- Status: Active
- Type: Single Family
- Source: BrightMLSMidAtlantic
- MLS ID: MDAA2156564
- Updated: 9/25/2026
- Added to Site: 11 day(s) ago
Interior
- Interior Features: Combination Kitchen/Dining, Crown Moldings, Kitchen - Island, Other, Primary Bath(s), Upgraded Countertops, Window Treatments, Wood Floors
- Appliances: Disposal, Dryer - Front Loading, Dual Flush Toilets, ENERGY STAR Clothes Washer, ENERGY STAR Dishwasher, ENERGY STAR Freezer, ENERGY STAR Refrigerator, Exhaust Fan, Icemaker, Microwave, Oven/Range - Gas, Refrigerator, Washer/Dryer Hookups Only, Water Heater
Rooms
Bathrooms
- Total Bathrooms: 2
- Full Bathrooms: 2
- Main Floor Baths: 1
- Main - Full Baths: 1
- Lower Floor Baths: 1
- Lower - Full Baths: 1
Bedrooms
- Total Bedrooms: 5
- Bedrooms Lower: 2
- Bedrooms Main & Up: 3
Additional Information
- Security/Safety: Carbon Monoxide Detector(s), Main Entrance Lock, Smoke Detector
Exterior
- Exterior Features: Flood Lights, Sidewalks
- Porch/Patio/Deck: Deck(s), Porch(es)
Parking
- Parking Features: Concrete Driveway
- Parking Type: Driveway, Off Street
Location
- County: ANNE ARUNDEL
- Subdivision: FERNDALE FARMS
- Driving Directions: Use GPS
School Information
- School District: Anne Arundel County Public Schools
- Elementary School: George Cromwell
- Middle School: Lindale
- High School: North County
Community
- Assoc. Fees Include: None
Heating & Cooling
- Central air: Yes
- Cooling Type: Ceiling Fan(s), Central A/C
- Cooling Fuel: Electric
- Heating Type: Forced Air
- Heating Fuel: Natural Gas
- Water Heater: Natural Gas
Utilities
- Sewer: Public Sewer
- Water: Public
Structural Information
- Architectural Style: Split Foyer
- Structure Type: Detached
- Construction: Vinyl Siding
- Basement: Yes
- Basement Entrance: Yes
- Basement Desc.: Connecting Stairway, Fully Finished, Outside Entrance, Rear Entrance, Sump Pump
- Foundation: Concrete Perimeter
- Roof: Shingle
- Walls/Ceilings: Dry Wall, High
- Windows: Atrium, Casement, Double Pane, ENERGY STAR Qualified, Insulated, Low-E, Screens, Vinyl Clad
- Doors: French, Six Panel, Storm
- Stories Description: Lower 1, Main
- Square Feet: 2,240
- Sq. Ft. Source: Estimated
- Living Area: 2,240 Sq. Ft.
- Finished Above Grnd: 1,840 Sq. Ft.
- Finished Below Grnd: 400 Sq. Ft.
- Year Built: 1964
- Year Built Source: Estimated
- Property Condition: Very Good
Unit Information
Unit 1
- Bathrooms-Lower: 1
- Bedrooms-Lower: 2
Additional Structures
- Other Structures: Shed
Lot Features
- Lot Size (Acres): 0.18
- Lot Size (Sq. Ft.): 8,000
- Lot Size Source: Estimated
- Zoning: R5
- Lot Description: Corner
- Fencing (Description): Other, Rear
Green Features
- Energy Efficient: Appliances, Exposure/Shade, HVAC, Lighting
Financial Considerations
- Price Per Sq. Ft.: $263.59
- Assessment Year: 2026
- County Tax: $3,373
- County Tax Freq: Annually
- Tax w/Assessment: $322,033
- Tax Amount: $3,799
- Tax Year: 2026
Disclosures and Reports
- Ownership: Fee Simple
- Section: C
- Lot Number: 1329
Listed by Houwzer, LLC, Din A Khaled

Get Pre-Approved Today
Schools
Schools serving 1013 Pinetop Dr
School District:Anne Arundel County Public Schools
| Name | Grades | Distance |
|---|---|---|
George T. Cromwell Elementary School 221 Olen Drive, Glen Burnie, MD 21061 | K-5 | 0.2 mi |
Corkran Middle School 7600 Quarterfield Road, Glen Burnie, MD 21061 | 6-8 | 2.2 mi |
Glen Burnie High School 7550 Baltimore Annapolis Boulevard, Glen Burnie, MD 21060 | 9-12 | 2 mi |
Disclaimer:
School attendance boundaries provided by ATTOM Data Solutions and are for reference only. Contact the school directly to verify enrollment eligibility.
Price & Sales History for 1013 Pinetop Dr
Date
Details
Price
Change
Source
9/16/2026
Listed
$485,000
59.02%
MLS
7/15/2016
Sold
$305,000
—
Public Record
Disclaimer: Historical sales information is derived from public records provided by the county offices. Information is not guaranteed and should be independently verified.
Tax History
Tax History for 1013 Pinetop Dr
Year
Property Taxes
Change
Tax Assessment
Change
2025
$3,649
—
$322,033
4%
2025
$3,649
22%
$309,700
4%
2023
$3,000
—
$298,533
4%
2023
$3,000
4%
$287,367
4%
2022
$2,886
15%
$276,200
3%
2018
$2,520
-18%
$268,900
3%
2021
$3,086
2%
$261,600
3%
2020
$3,033
5%
$254,300
2%
2019
$2,894
1%
$248,500
2%
2018
$2,856
1%
$242,700
2%
2017
$2,816
—
$236,900
1%
2016
$2,816
—
$235,100
1%
2015
$2,827
37%
$233,300
1%
2014
$2,063
—
$231,500
—
Disclaimer: Historical tax information is derived from public records provided by the county offices. Information is not guaranteed and should be independently verified.
Estimate the Cost
Estimate the Cost for 1013 Pinetop Dr
1013 Pinetop Drive, Glen Burnie, MD 21061 (MLS# MDAA2156564) is a Single Family property with 5 bedrooms and 2 full bathrooms. 1013 Pinetop Drive is currently listed for $485,000 and was received on September 16, 2026. Want to learn more about 1013 Pinetop Drive? Do you have questions about finding other Single Family real estate for sale in Glen Burnie? You can browse all Glen Burnie real estate or contact a Coldwell Banker agent to request more information.