This is a carousel with tiles that activate property listing cards. Use the previous and next buttons to navigate.
1/1
$355,000
This is a carousel with tiles that activate property listing cards. Use the previous and next buttons to navigate.
1/1
Property Description
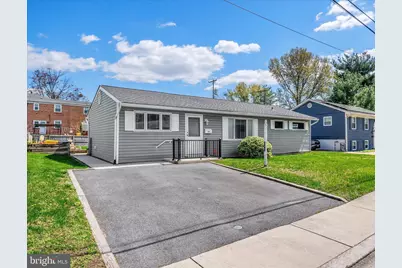
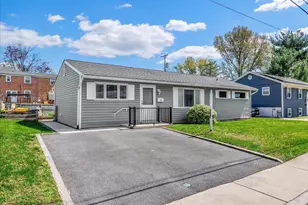
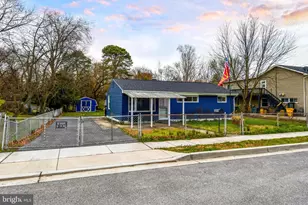
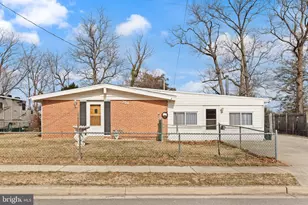
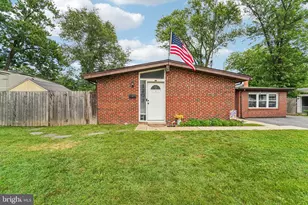
Welcome to this beautifully maintained, one-owner rancher, offering comfort, charm, and a sense of pride of ownership at every turn. Featuring four spacious bedrooms and a full bath, this home has been thoughtfully cared for and is ready for its next chapter. Step inside to find a warm, inviting layout, complemented by a bonus sunroom that offers the perfect space for relaxing, entertaining, or enjoying year-round views of the backyard. Major updates have already been completed, including a newer roof and upgraded windows, providing peace of mind for the next owner. Outside, you'll love the generously sized, fully fenced backyard-ideal for pets, play, or gatherings-along with a large shed for additional storage. The oversized driveway offers ample parking for multiple vehicles and guests. Homes like this don't come along often-meticulously maintained, first time ever offered for sale, and filled with opportunity. Schedule your showing today!
Full Property Details
Full Property Details for 1015 Phillip Dr
General
- Sold For: $355,000
- Taxes: $3,272 (2025)
- Status: Closed
- Type: Single Family
- Source: BrightMLSMidAtlantic
- MLS ID: MDAA2141212
- Added to Site: 49 day(s) ago
Rooms
Bathrooms
- Total Bathrooms: 1
- Full Bathrooms: 1
- Main Floor Baths: 1
- Main - Full Baths: 1
Bedrooms
- Total Bedrooms: 4
- Bedrooms Main & Up: 4
Parking
- Parking Type: Driveway
Location
- County: ANNE ARUNDEL
- Subdivision: AQUAVILLA
- Driving Directions: GPS
School Information
- School District: Anne Arundel County Public Schools
Heating & Cooling
- Cooling Type: Other
- Cooling Fuel: Electric
- Heating Type: Central, Forced Air
- Heating Fuel: Natural Gas
- Water Heater: Natural Gas
Utilities
- Sewer: Public Sewer
- Water: Public
Structural Information
- Architectural Style: Ranch/Rambler
- Structure Type: Detached
- Construction: Mixed
- Foundation: Permanent
- Roof: Architectural Shingle
- Stories Description: Main
- Square Feet: 1,152
- Sq. Ft. Source: Assessor
- Living Area: 1,152 Sq. Ft.
- Finished Above Grnd: 1,152 Sq. Ft.
- Year Built: 1956
- Year Built Source: Assessor
Lot Features
- Lot Size (Acres): 0.15
- Lot Size (Sq. Ft.): 6,700
- Lot Size Source: Assessor
- Zoning: R5
Financial Considerations
- Price Per Sq. Ft.: $295.13
- Assessment Year: 2026
- County Tax: $2,846
- County Tax Freq: Annually
- Tax w/Assessment: $279,367
- Tax Amount: $3,272
- Tax Year: 2025
- Terms: Standard Sale
- Tax Total Finished Sq. Ft.: 1152
Disclosures and Reports
- Ownership: Fee Simple
- Lot Number: 5
Listed by Douglas Realty LLC, Nicole N Bouler
Sold by Real Broker, LLC - Annapolis, John W Logan

Get Pre-Approved Today
Schools
Schools serving 1015 Phillip Dr
School District:Anne Arundel County Public Schools
| Name | Grades | Distance |
|---|---|---|
Oakwood Elementary School 330 Oak Manor Drive, Glen Burnie, MD 21061 | PK-5 | 0.4 mi |
Corkran Middle School 7600 Quarterfield Road, Glen Burnie, MD 21061 | 6-8 | 0.6 mi |
Old Mill High School 600 Patriot Lane, Millersville, MD 21108 | 9-12 | 1.8 mi |
Disclaimer:
School attendance boundaries provided by ATTOM Data Solutions and are for reference only. Contact the school directly to verify enrollment eligibility.
Price & Sales History for 1015 Phillip Dr
Date
Details
Price
Change
Source
5/04/2026
Sold
$355,000
4.41%
MLS
4/08/2026
Listed
$339,990
—
MLS
Disclaimer: Historical sales information is derived from public records provided by the county offices. Information is not guaranteed and should be independently verified.
1015 Phillip Drive, Glen Burnie, MD 21061 (MLS# MDAA2141212) is a Single Family property that was sold at $355,000 on May 04, 2026. Want to learn more about 1015 Phillip Drive? Do you have questions about finding other Single Family real estate for sale in Glen Burnie? You can browse all Glen Burnie real estate or contact a Coldwell Banker agent to request more information.