No photo available
$380,000 Sale Pending
Property Description
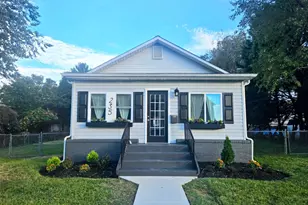
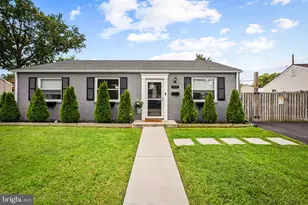
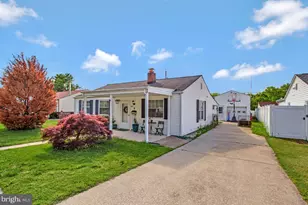
Beautifully One-Level Rancher in Harundale! Welcome to this beautifully updated 3-bedroom, 2-bathroom rancher in the desirable Harundale neighborhood of Glen Burnie! This home has been remodeled and upgraded over the past three years. This charming home offers the perfect blend of modern finishes, comfortable one-level living, and fantastic outdoor space. Make your way inside to find LVP flooring throughout the entire home, creating a clean, modern look while offering durability for everyday living. The updated kitchen features quartz countertops, stainless steel appliances and a new, fresh feel. The master bedroom offers the added convenience of a washer and dryer in the bedroom, making laundry day effortless. Numerous major improvements have been completed within the past three years, including a new roof, new windows, and a new electrical panel, giving you added peace of mind. Head out back and enjoy your own beautiful private backyard, enclosed by a 6 foot white vinyl fence-perfect for relaxing and entertaining. A 8x10 storage shed provides additional space for lawn equipment, tools and extra storage. The property also offers an oversized, insulated one-car garage with plenty of storage space above, providing excellent room for vehicles, tools and additional storage. A large beautifully paved oversized driveway provides plenty of off-street parking for you, family and friends. With all of the improvements completed over the past three years, this home is move-in ready and offers the convenience of one-level living in an established Glen Burnie community. Conveniently located near shopping, dining, parks, commuter routes, and everyday amenities, this is a home you won't want to miss!
Full Property Details
Full Property Details for 1018 Thomas Rd
General
- Price: $380,000
- Taxes: $3,072 (2025)
- Status: Pending
- Type: Single Family
- Source: BrightMLSMidAtlantic
- MLS ID: MDAA2153916
- Updated: 8/17/2026
- Added to Site: 7 day(s) ago
Interior
- Interior Features: Ceiling Fan(s), Entry Level Bedroom
- Appliances: Dishwasher, Dryer, Icemaker, Microwave, Oven - Single, Refrigerator, Stainless Steel Appliances, Stove, Washer
- Flooring: Luxury Vinyl Plank
Rooms
Bathrooms
- Total Bathrooms: 2
- Full Bathrooms: 2
- Main Floor Baths: 2
- Main - Full Baths: 2
Bedrooms
- Total Bedrooms: 3
- Bedrooms Main & Up: 3
Parking
- Garage: Yes
- Garage Spaces: 1
- Total Spaces: 1
- Parking Features: Paved Driveway
- Parking Type: Detached Garage, On Street, Driveway
- Garage Description: Additional Storage Area, Garage - Front Entry, Garage Door Opener, Oversized
Location
- County: ANNE ARUNDEL
- Subdivision: HARUNDALE
- Driving Directions: Ritchie Hwy to Thomas Road
School Information
- School District: Anne Arundel County Public Schools
Heating & Cooling
- Central air: Yes
- Cooling Type: Ceiling Fan(s), Central A/C
- Cooling Fuel: Electric
- Heating Type: Heat Pump(s)
- Heating Fuel: Electric
- Water Heater: Electric
Utilities
- Sewer: Public Sewer
- Water: Public
- Utility Description: Cable TV Available, Electric Available, Water Available
Structural Information
- Architectural Style: Ranch/Rambler
- Structure Type: Detached
- Construction: Vinyl Siding
- Foundation: Slab
- Stories Description: Main
- Square Feet: 1,268
- Sq. Ft. Source: Assessor
- Living Area: 1,268 Sq. Ft.
- Finished Above Grnd: 1,268 Sq. Ft.
- Year Built: 1947
- Year Built Source: Assessor
- Property Condition: Excellent
Lot Features
- Lot Size (Acres): 0.14
- Lot Size (Sq. Ft.): 5,900
- Lot Size Source: Assessor
- Zoning: R5
- Lot Description: Rear Yard, Level
- Fencing (Description): Privacy, Vinyl
Financial Considerations
- Price Per Sq. Ft.: $299.68
- Assessment Year: 2026
- County Tax: $2,646
- County Tax Freq: Annually
- Tax w/Assessment: $264,567
- Tax Amount: $3,072
- Tax Year: 2025
- Tax Total Finished Sq. Ft.: 1268
Disclosures and Reports
- Ownership: Fee Simple
- Inclusions: various shelving in garage, few rugs in the home
- Section: 1
- Lot Number: 8
Listed by Douglas Realty LLC, Manuel Branco III
Get Pre-Approved Today
Schools
Schools serving 1018 Thomas Rd
School District:Anne Arundel County Public Schools
| Name | Grades | Distance |
|---|---|---|
Glendale Elementary School 105 Carroll Road, Glen Burnie, MD 21060 | PK-5 | 0.4 mi |
Marley Middle School 10 Davis Court, Glen Burnie, MD 21060 | 6-8 | 0.9 mi |
Glen Burnie High School 7550 Baltimore Annapolis Boulevard, Glen Burnie, MD 21060 | 9-12 | 0.5 mi |
Disclaimer:
School attendance boundaries provided by ATTOM Data Solutions and are for reference only. Contact the school directly to verify enrollment eligibility.
Price & Sales History for 1018 Thomas Rd
Date
Details
Price
Change
Source
8/17/2026
Listed
$380,000
260.26%
MLS
11/16/1999
Sold
$105,480
—
Public Record
Disclaimer: Historical sales information is derived from public records provided by the county offices. Information is not guaranteed and should be independently verified.
Tax History
Tax History for 1018 Thomas Rd
Year
Property Taxes
Change
Tax Assessment
Change
2025
$2,975
27%
$243,000
6%
2023
$2,341
—
$228,667
7%
2023
$2,341
12%
$214,333
7%
2022
$2,090
14%
$200,000
2%
2018
$1,830
-23%
$195,700
2%
2021
$2,389
2%
$191,400
2%
2020
$2,346
6%
$187,100
4%
2019
$2,213
3%
$180,433
4%
2018
$2,154
3%
$173,767
4%
2017
$2,099
3%
$167,100
4%
2016
$2,046
3%
$160,667
4%
2015
$1,993
4%
$154,233
4%
2014
$1,919
—
$147,800
—
Disclaimer: Historical tax information is derived from public records provided by the county offices. Information is not guaranteed and should be independently verified.
Estimate the Cost
Estimate the Cost for 1018 Thomas Rd
1018 Thomas Road, Glen Burnie, MD 21060 (MLS# MDAA2153916) is a Single Family property with 3 bedrooms and 2 full bathrooms. 1018 Thomas Road is currently listed for $380,000 and was received on August 17, 2026. Want to learn more about 1018 Thomas Road? Do you have questions about finding other Single Family real estate for sale in Glen Burnie? You can browse all Glen Burnie real estate or contact a Coldwell Banker agent to request more information.