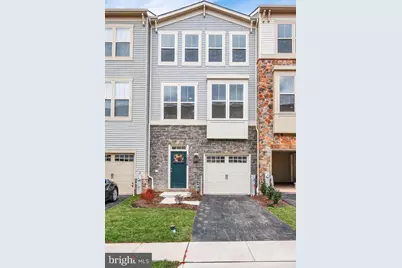
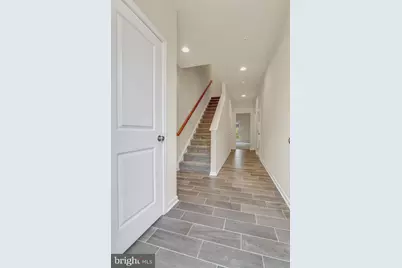
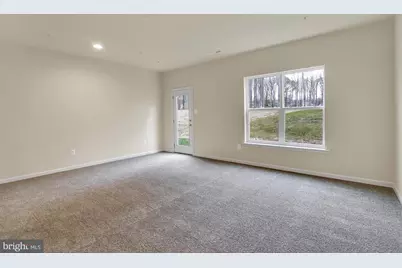
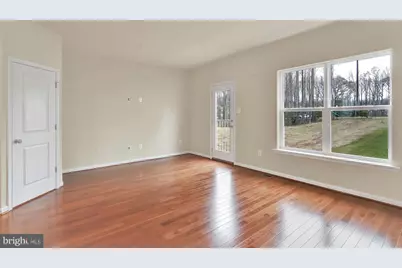
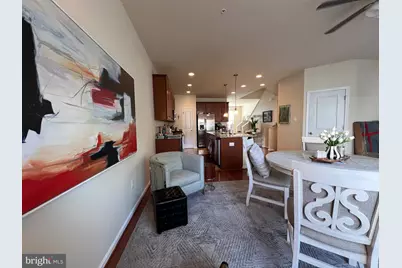
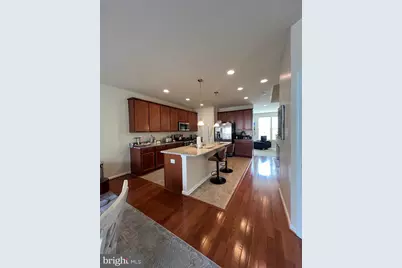
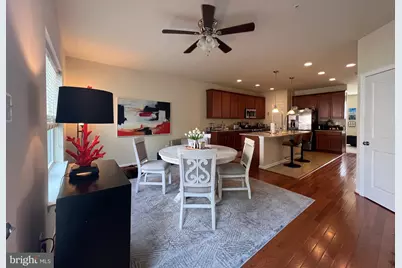
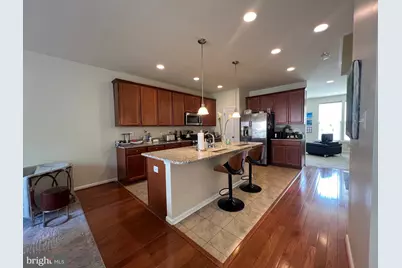
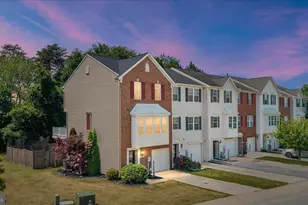
Full Property Details for 1036 Edenberry Wy
General
- Price: $447,500
- HOA FEE: $128/month
- Taxes: $4,758 (2026)
- Status: Active
- Type: Townhouse
- Source: BrightMLSMidAtlantic
- MLS ID: MDAA2152022
- Updated: 9/8/2026
- Added to Site: 47 day(s) ago
Interior
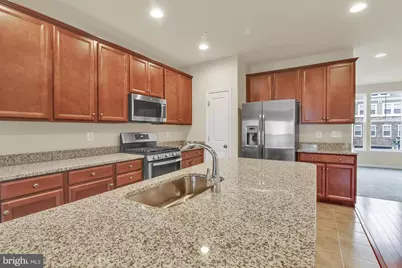
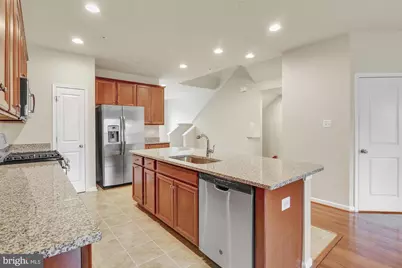
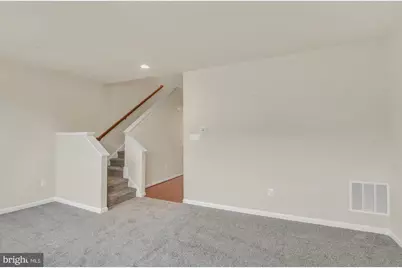
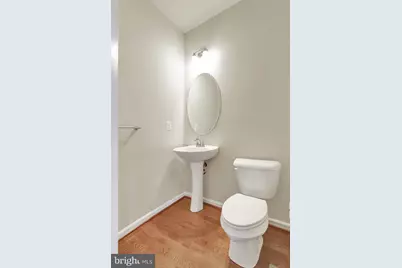
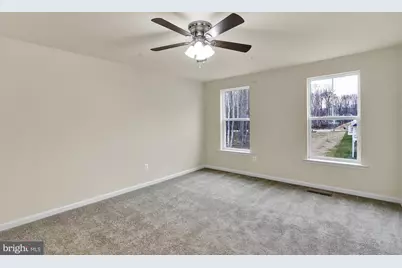
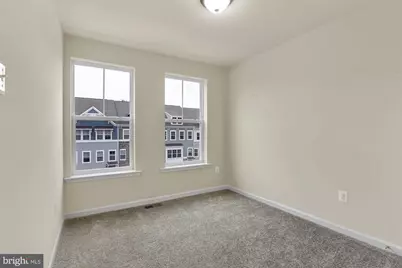
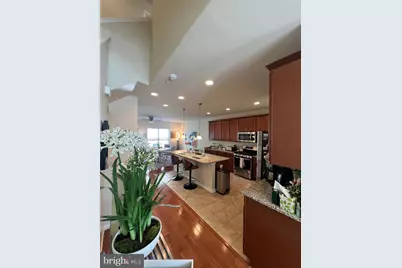
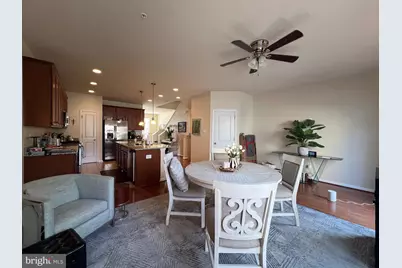
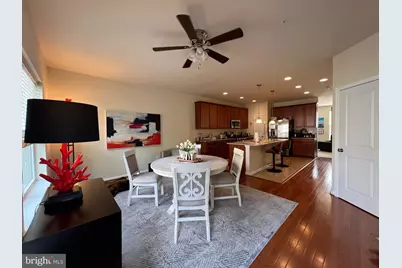
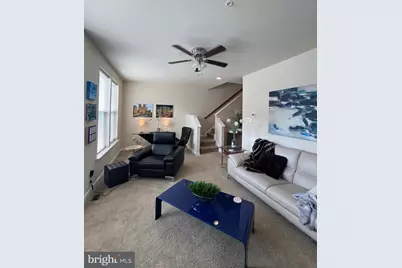
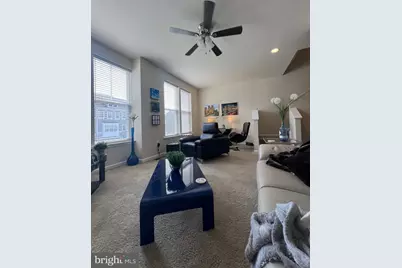
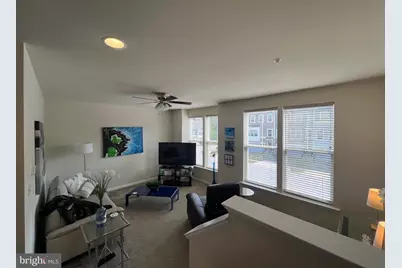
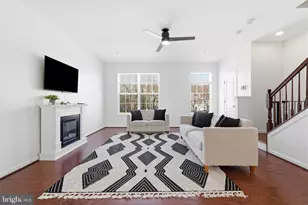
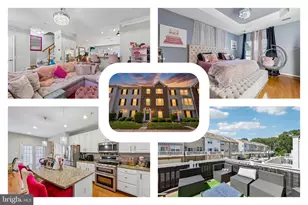
- Rooms/Areas: Living Room, Bedroom 2, Bedroom 3, Kitchen, Family Room, Foyer, Bedroom 1, Bathroom 1, Bathroom 2, Half Bath
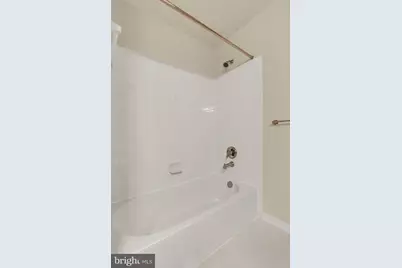
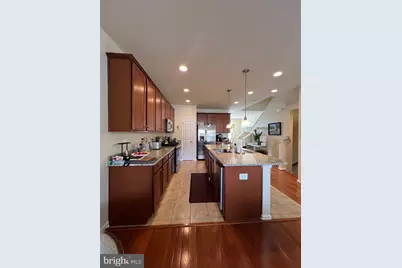
- Interior Features: Attic, Bathroom - Walk-In Shower, Breakfast Area, Carpet, Ceiling Fan(s), Combination Kitchen/Dining, Dining Area, Family Room Off Kitchen, Floor Plan - Open, Formal/Separate Dining Room, Kitchen - Galley, Kitchen - Island, Kitchen - Table Space, Kitchen - Eat-In, Primary Bath(s), Recessed Lighting, Sprinkler System, Upgraded Countertops, Walk-in Closet(s), Wood Floors, Window Treatments
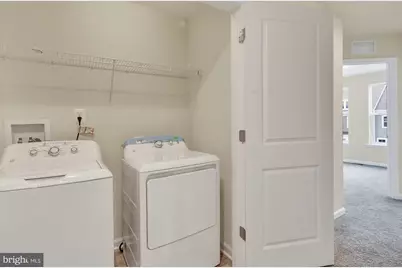
- Appliances: Built-In Microwave, Dishwasher, Disposal, Dryer, Icemaker, Oven/Range - Electric, Refrigerator, Washer, Water Heater
- Flooring: Carpet, Ceramic Tile, Hardwood
Rooms
- Total Bathrooms: 4
- Full Bathrooms: 2
- Half Bathrooms: 2
- Upper 2 - Full Baths: 2
- Upper Floor Baths: 3
- Upper - Full Baths: 2
- Upper - 1/2 Baths: 1
- Main Floor Baths: 1
- Main - 1/2 Baths: 1
- Total Bedrooms: 3
- Bedrooms Upper: 3
- Bedrooms-Up2: 3
- Laundry: Dryer In Unit, Upper Floor, Washer In Unit
Additional Information
- Shared Amenities: Bike Trail, Club House, Common Grounds, Community Center, Dog Park, Fitness Center, Fencing, Jog/Walk Path, Marina/Marina Club, Meeting Room, Party Room, Pier/Dock, Picnic Area, Pool - Outdoor, Swimming Pool, Tot Lots/Playground, Water/Lake Privileges
- Shared Pool: Yes
- Pool: Yes
Exterior
- Exterior Features: Sidewalks, Street Lights
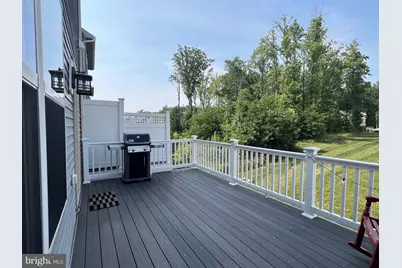
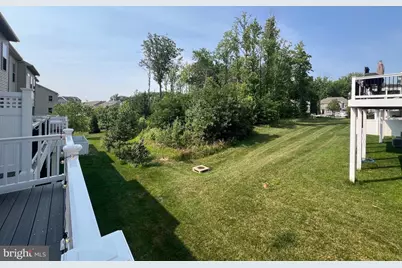
- Porch/Patio/Deck: Deck(s)
Parking
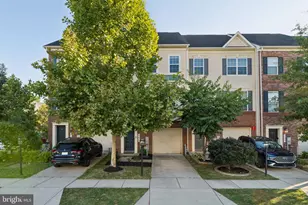
- Garage: Yes
- Garage Spaces: 1
- Total Spaces: 1
- Parking Features: Asphalt Driveway, Paved Driveway, Secure Parking
- Parking Type: Attached Garage, Driveway, Off Street, On Street
- Garage Description: Garage - Front Entry, Built In
Location
- County: ANNE ARUNDEL
- Subdivision: TANYARD COVE NORTH
- Driving Directions: FROM ROUTE 2 NORTH (RITCHIE HWY FROM SEVERNA PARK) RIGHT on Marley Station, LEFT onto Fitzhugh Drive, LEFT onto Yamhill Way, right ONTO Edenberry. Home on right. OR From 695E, Exit 1. To MD173S/Ft Smallwood Rd and Marley Neck Blvd to Edenberry Way
School Information
- School District: Anne Arundel County Public Schools
Community
- Association: Yes
- Assoc. Name: AMERICAN COMMUNITY MANAGEMENT
- Assoc. Fees Include: Common Area Maintenance, Pier/Dock Maintenance, Pool(s), Recreation Facility, Snow Removal
- Pets Allowed: Yes
- Pets: No Pet Restrictions
Heating & Cooling
- Central air: Yes
- Cooling Type: Central A/C
- Cooling Fuel: Electric
- Heating Type: Forced Air, Central
- Heating Fuel: Natural Gas
- Water Heater: Natural Gas
Utilities
- Sewer: Public Sewer
- Water: Public
Structural Information
- Architectural Style: Colonial
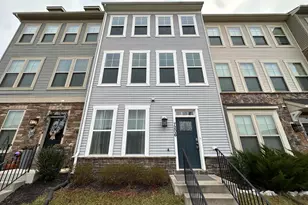
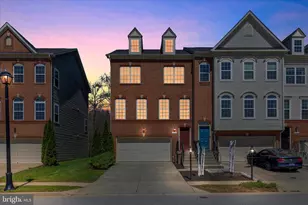
- Structure Type: Interior Row/Townhouse
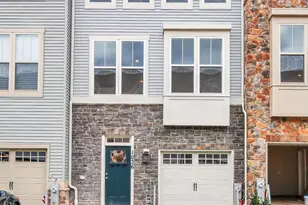
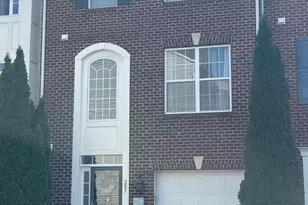
- Construction: Stone, Vinyl Siding
- Foundation: Slab
- Roof: Architectural Shingle
- Walls/Ceilings: 9'+ Ceilings, Dry Wall
- Windows: Double Hung, Double Pane, Energy Efficient, Screens, Vinyl Clad
- Doors: Insulated
- Entry Floor Number: 1
- Stories Description: Main, Upper 1, Upper 2
- Square Feet: 2,296
- Sq. Ft. Source: Estimated
- Living Area: 2,296 Sq. Ft.
- Finished Above Grnd: 2,296 Sq. Ft.
- Year Built: 2018
- Year Built Source: Estimated
- Property Condition: Excellent
Unit Information
Lot Features
- Property View: Garden/Lawn, Panoramic, Trees/Woods
- Lot Size (Acres): 0.04
- Lot Size (Sq. Ft.): 1,742
- Lot Size Source: Estimated
- Zoning: R10
Financial Considerations
- Price Per Sq. Ft.: $194.9
- Association Fee: $128
- Assoc Fee Freq.: Monthly
- Tax w/Assessment: $323,800
- Tax Amount: $4,758
- Tax Year: 2026
Disclosures and Reports
Listed by EXP Realty, LLC, Anne Dallam