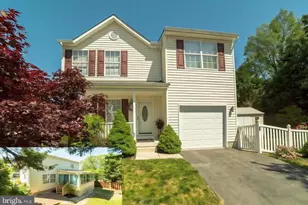
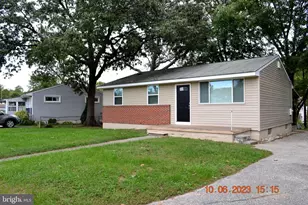
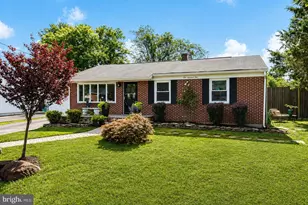
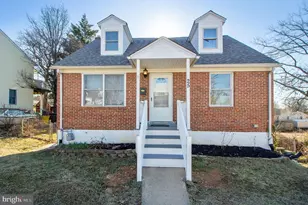
Full Property Details for 105 Dinsmore Ave
General
- Rent: $3,000
- Status: Closed
- Type: Single Family
- Source: BrightMLSMidAtlantic
- MLS ID: MDAA2146340
- Added to Site: 135 day(s) ago
Rental Information
- Max. Lease (Mths): 12
- Min. Lease (Mths): 12
Interior
- Rooms/Areas: Family Room
- Interior Features: Attic, Built-Ins, Carpet, Ceiling Fan(s), Entry Level Bedroom, Kitchen - Eat-In
- Fireplace: Yes
- Number of Fireplaces: 1
- Appliances: Cooktop, Dryer, Exhaust Fan, Extra Refrigerator/Freezer, Oven - Wall, Refrigerator, Washer, Water Heater
Rooms
- Total Bathrooms: 3
- Full Bathrooms: 2
- Half Bathrooms: 1
- Upper Floor Baths: 1
- Upper - Full Baths: 1
- Main Floor Baths: 1
- Main - Full Baths: 1
- Lower Floor Baths: 1
- Lower - 1/2 Baths: 1
- Total Bedrooms: 3
- Bedrooms Upper: 1
- Bedrooms Main & Up: 2
Additional Information
- Pool: Yes
- Private Pool: Yes
- Pool Description: In Ground
Exterior
- Porch/Patio/Deck: Enclosed, Porch(es), Screened
Parking
- Parking Features: Concrete Driveway
- Parking Type: Driveway
Location
- County: ANNE ARUNDEL
- Subdivision: FERNDALE FARMS
- Driving Directions: From Baltimore Annapolis Rd, turn onto Wellham Ave and then make right onto Dinsmore Ave. Property is on left
School Information
- School District: Anne Arundel County Public Schools
Community
- Pets Allowed: Yes
- Pets: Case by Case Basis
Heating & Cooling
- Central air: Yes
- Cooling Type: Ceiling Fan(s), Central A/C
- Cooling Fuel: Electric
- Heating Type: Forced Air
- Heating Fuel: Natural Gas
- Water Heater: Natural Gas
Utilities
- Sewer: Public Sewer
- Water: Public
Structural Information
- Architectural Style: Other
- Structure Type: Detached
- Construction: Stucco
- Basement: Yes
- Basement Desc.: Other, Improved, Partially Finished
- Foundation: Permanent
- Roof: Architectural Shingle
- Stories Description: Lower 1, Main, Upper 1
- Square Feet: 1,731
- Sq. Ft. Source: Assessor
- Living Area: 1,731 Sq. Ft.
- Finished Above Grnd: 1,731 Sq. Ft.
- Year Built: 1949
- Year Built Source: Assessor
Unit Information
Lot Features
- Lot Size (Acres): 0.28
- Lot Size (Sq. Ft.): 12,000
- Lot Size Source: Assessor
- Zoning: R5
- Lot Description: Landscaping, Poolside, Private
- Fencing (Description): Privacy, Rear
Financial Considerations
- Price Per Sq. Ft.: $1.62
- Security Deposit: $2,800
- Tenant Pays: Cable TV, Cooking Fuel, Electricity, Exterior Maintenance, Gas, Heat, Insurance, Internet, Minor Interior Maintenance, Utilities - All
- Tax Total Finished Sq. Ft.: 1731
Disclosures and Reports
Listed by Hyatt & Company Real Estate, LLC, Joshua Harris
Sold by Douglas Realty LLC, Gabriella Vidro