This is a carousel with tiles that activate property listing cards. Use the previous and next buttons to navigate.
1/17
$325,000
This is a carousel with tiles that activate property listing cards. Use the previous and next buttons to navigate.
1/17
Property Description
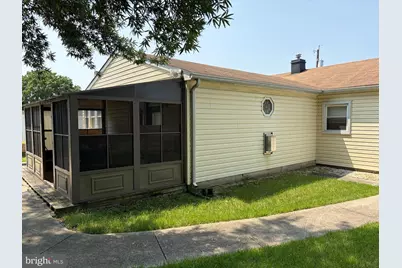
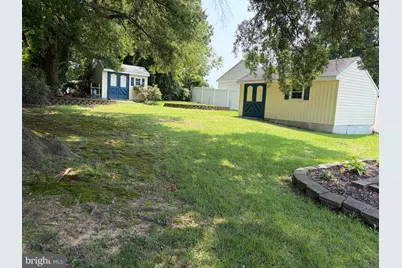
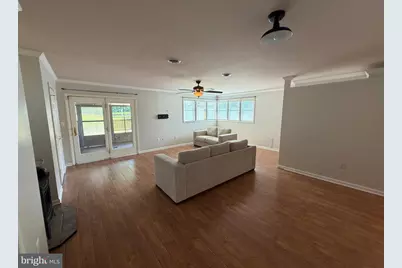
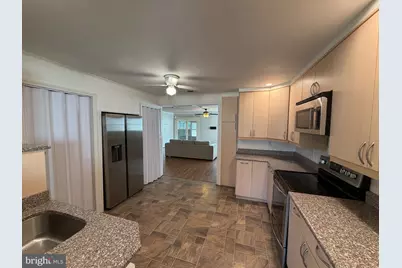
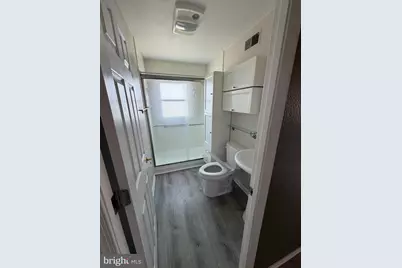
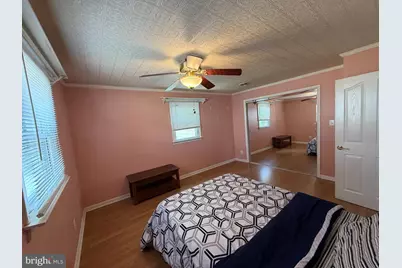
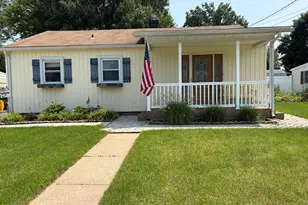
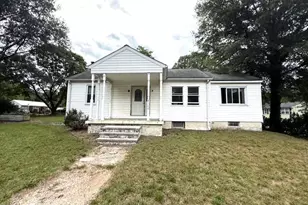
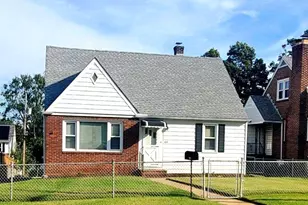
Come see it and make an offer while you can. 3rd bedroom can be restored by the buyer. Was a 3 bedroom two of the original 3 bedrooms was combined to form a bigger bedrooom. The Huge addition has ample space to partition another bedroom out of it and still have a nice size family room. Or even divide it up into 2 bedrooms from the addition. Half bath rough in in the addition. finish that and you have. a half bath Or keep the entire addition for a huge owners suite and convert the half bath rough in into a full bath. Nestled in the charming Glen Gardens neighborhood, this exquisite ranch-style home, built in 1949, seamlessly blends classic charm with modern comforts. Spanning 1,330 square feet, this residence offers a warm and inviting atmosphere, perfect for creating lasting memories. Step inside to discover a thoughtfully designed floor plan that emphasizes both functionality and comfort. The family room, conveniently located off the kitchen, serves as the heart of the home, ideal for gatherings or quiet evenings by the elegant gas fireplace, complete with glass doors that enhance the cozy ambiance. The traditional layout flows effortlessly, leading to a delightful dining area that invites intimate meals and lively conversations. The kitchen is equipped with high-end appliances, including an electric oven/range, microwave, and dishwasher, ensuring that culinary adventures are both enjoyable and efficient. The convenience of an in-unit washer and dryer on the main floor adds to the ease of daily living, making laundry a breeze. Retreat to the serene master bedroom, featuring a spacious walk-in closet that caters to your storage needs while maintaining a clutter-free environment. The well-appointed bathroom boasts a luxurious walk-in shower, providing a spa-like experience right at home. Outside, the property sits on a generous 0.21-acre lot, offering ample space for outdoor activities or gardening. The concrete driveway accommodates up to three vehicles, ensuring that parking is never a concern. Additional structures, including a shed and run-in shed, provide extra storage options for your outdoor equipment or hobbies. This home is not just a place to live; it embodies a lifestyle of comfort and convenience. With its prime location in Glen Gardens, you'll enjoy the tranquility of suburban living while remaining close to local amenities and attractions. Experience the perfect blend of classic elegance and modern convenience in this delightful residence, where every detail has been carefully considered to create a true sense of home.
Full Property Details
Full Property Details for 105 Garrett Rd
General
- Price: $325,000
- Taxes: $3,327 (2025)
- Status: Under Contract
- Type: Single Family
- Source: BrightMLSMidAtlantic
- MLS ID: MDAA2153872
- Updated: 9/24/2026
- Added to Site: 56 day(s) ago
Interior
- Interior Features: Bathroom - Walk-In Shower, Dining Area, Entry Level Bedroom, Family Room Off Kitchen, Floor Plan - Traditional, Walk-in Closet(s)
- Fireplace: Yes
- Number of Fireplaces: 1
- Fireplace(s): Fireplace - Glass Doors, Free Standing, Flue for Stove, Gas/Propane, Metal
- Appliances: Dishwasher, Dryer - Electric, Microwave, Oven/Range - Electric, Refrigerator, Washer
- Flooring: Other
Rooms
Bathrooms
- Total Bathrooms: 1
- Full Bathrooms: 1
- Main Floor Baths: 1
- Main - Full Baths: 1
Bedrooms
- Total Bedrooms: 2
- Bedrooms Main & Up: 2
Other Rooms
- Laundry: Has Laundry, Main Floor, Washer In Unit, Dryer In Unit
Parking
- Total Spaces: 3
- Parking Features: Concrete Driveway, Free, Public, Surface
- Parking Type: Driveway
Location
- County: ANNE ARUNDEL
- Subdivision: GLEN GARDENS
- Driving Directions: Ritchie hwy to RT648 south left on to glen rd, left on Delaware to right on Garrett
School Information
- School District: Anne Arundel County Public Schools
- Elementary School: Call School Board
- Middle School: Call School Board
- High School: Call School Board
Community
- Assoc. Fees Include: None
- Pets Allowed: Yes
- Pets: No Pet Restrictions
Heating & Cooling
- Central air: Yes
- Cooling Type: Central A/C
- Cooling Fuel: Electric
- Heating Type: Forced Air, Wood Burn Stove
- Heating Fuel: Natural Gas
- Water Heater: Natural Gas
Utilities
- Sewer: Public Sewer
- Water: Public
Structural Information
- Architectural Style: Ranch/Rambler
- Structure Type: Detached
- Construction: Vinyl Siding
- Foundation: Slab
- Roof: Shingle
- Walls/Ceilings: Dry Wall
- Stories/Levels: 1
- Stories Description: Main
- Square Feet: 1,330
- Sq. Ft. Source: Assessor
- Living Area: 1,330 Sq. Ft.
- Finished Above Grnd: 1,330 Sq. Ft.
- Year Built: 1949
- Year Built Source: Estimated
- Property Condition: Very Good
Additional Structures
- Other Structures: Shed, Run-in Shed
Lot Features
- Lot Size (Acres): 0.21
- Lot Size (Sq. Ft.): 9,184
- Lot Size Source: Estimated
- Zoning: R5
Financial Considerations
- Price Per Sq. Ft.: $244.36
- Assessment Year: 2025
- County Tax: $2,901
- County Tax Freq: Annually
- Tax w/Assessment: $266,400
- Tax Amount: $3,327
- Tax Year: 2025
- Tax Total Finished Sq. Ft.: 1330
Disclosures and Reports
- Ownership: Fee Simple
- Section: 2
- Lot Number: 20
Listed by Taylor Properties, Michael Theodosiou Sr.

Get Pre-Approved Today
Schools
Schools serving 105 Garrett Rd
School District:Anne Arundel County Public Schools
| Name | Grades | Distance |
|---|---|---|
Glendale Elementary School 105 Carroll Road, Glen Burnie, MD 21060 | PK-5 | 0.3 mi |
Marley Middle School 10 Davis Court, Glen Burnie, MD 21060 | 6-8 | 1.4 mi |
Glen Burnie High School 7550 Baltimore Annapolis Boulevard, Glen Burnie, MD 21060 | 9-12 | 0.2 mi |
Disclaimer:
School attendance boundaries provided by ATTOM Data Solutions and are for reference only. Contact the school directly to verify enrollment eligibility.
Price & Sales History for 105 Garrett Rd
Date
Details
Price
Change
Source
9/18/2026
Price Reduced
$325,000
-4.38%
MLS
9/15/2026
Price Reduced
$339,900
-2.86%
MLS
9/06/2026
Price Reduced
$349,900
-2.78%
MLS
8/24/2026
Price Reduced
$359,900
-2.7%
MLS
8/14/2026
Listed
$369,900
13.82%
MLS
12/17/2025
Sold
$325,000
—
Public Record
Disclaimer: Historical sales information is derived from public records provided by the county offices. Information is not guaranteed and should be independently verified.
Tax History
Tax History for 105 Garrett Rd
Year
Property Taxes
Change
Tax Assessment
Change
2025
$3,426
—
$279,333
5%
2025
$3,426
31%
$266,400
5%
2023
$2,608
—
$252,600
6%
2023
$2,608
11%
$238,800
6%
2022
$2,351
15%
$225,000
2%
2018
$2,053
-22%
$220,400
2%
2021
$2,645
2%
$215,800
2%
2020
$2,599
7%
$211,200
4%
2019
$2,436
3%
$202,500
4%
2018
$2,358
47%
$193,800
5%
2017
$1,601
1%
$185,100
2%
2016
$1,585
1%
$180,900
2%
2015
$1,565
2%
$176,700
2%
2014
$1,531
—
$172,500
—
Disclaimer: Historical tax information is derived from public records provided by the county offices. Information is not guaranteed and should be independently verified.
Estimate the Cost
Estimate the Cost for 105 Garrett Rd
105 Garrett Road, Glen Burnie, MD 21060 (MLS# MDAA2153872) is a Single Family property with 2 bedrooms and 1 full bathroom. 105 Garrett Road is currently listed for $325,000 and was received on August 14, 2026. Want to learn more about 105 Garrett Road? Do you have questions about finding other Single Family real estate for sale in Glen Burnie? You can browse all Glen Burnie real estate or contact a Coldwell Banker agent to request more information.