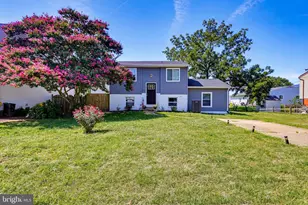
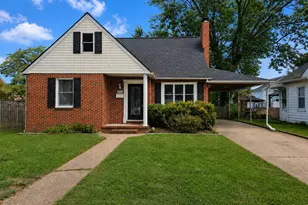
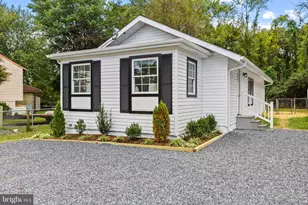
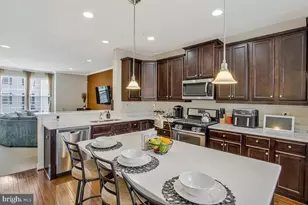
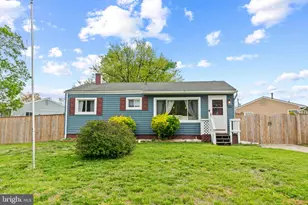
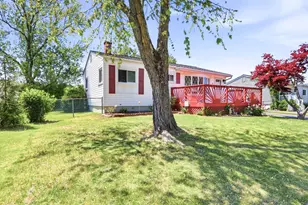
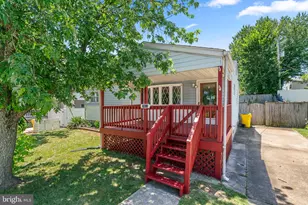
Full Property Details for 1106 Cedarcliff Dr
General
- Price: $405,000
- Taxes: $4,134 (2026)
- Status: Coming Soon
- Type: Single Family
- Source: BrightMLSMidAtlantic
- MLS ID: MDAA2157338
- Updated: 9/21/2026
- Added to Site: 18 day(s) ago
- Expected Market Date: 10/10/2026
Interior
Rooms
- Total Bathrooms: 2
- Full Bathrooms: 2
- Main Floor Baths: 1
- Main - Full Baths: 1
- Lower Floor Baths: 1
- Lower - Full Baths: 1
- Total Bedrooms: 3
- Bedrooms Main & Up: 3
- Laundry: Basement, Hookup
Exterior
- Porch/Patio/Deck: Porch(es), Screened
Parking
- Parking Type: Driveway, On Street
Location
- County: ANNE ARUNDEL
- Subdivision: SUN VALLEY
- Driving Directions: From I-95 N/Baltimore, Take exit 43 A to merge onto MD-100 E toward Glen Burnie, Take exit 16B to merge onto MD-2 N toward MD-10 N/Glen Burnie. Take MD-177 E/Mountain Rd to Cedarcliff Dr in Glen Burnie. Merge onto MD-2 N. Turn right toward MD-177 E/Mountain Rd. Turn right onto MD-177 E/Mountain Rd. Turn left onto Baltimore Annapolis Blvd. Turn right onto Cedarcliff Dr
School Information
- School District: Anne Arundel County Public Schools
- Middle School: Marley
- High School: Glen Burnie
Community
- Pets Allowed: Yes
- Pets: Cats OK, Dogs OK
Heating & Cooling
- Central air: Yes
- Cooling Type: Central A/C
- Cooling Fuel: Natural Gas
- Heating Type: Forced Air
- Heating Fuel: Natural Gas
- Water Heater: Natural Gas
Utilities
- Sewer: Public Sewer
- Water: Public
Structural Information
- Architectural Style: Ranch/Rambler
- Structure Type: Detached
- Construction: Other
- Basement: Yes
- Basement Desc.: Fully Finished, Walkout Stairs, Sump Pump, Space For Rooms
- Foundation: Other
- Stories Description: Lower 1, Main
- Square Feet: 2,100
- Sq. Ft. Source: Assessor
- Living Area: 1,650 Sq. Ft.
- Finished Above Grnd: 1,200 Sq. Ft.
- Finished Below Grnd: 450 Sq. Ft.
- Year Built: 1960
- Year Built Source: Assessor
- Property Condition: Excellent
Unit Information
Lot Features
- Lot Size (Acres): 0.21
- Lot Size (Sq. Ft.): 9,000
- Lot Size Source: Assessor
- Zoning: R5
Financial Considerations
- Price Per Sq. Ft.: $337.5
- Ground Rent: $150
- Assessment Year: 2026
- County Tax: $3,665
- County Tax Freq: Annually
- Tax w/Assessment: $339,367
- Tax Amount: $4,134
- Tax Year: 2026
- Tax Total Finished Sq. Ft.: 1650
Disclosures and Reports
- Ownership: Ground Rent
- Section: 4
- Lot Number: 96
Listed by Allfirst Realty, Inc., Tori E Kautz