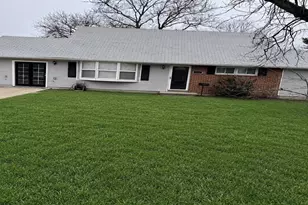
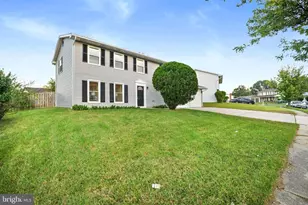
This is a carousel with tiles that activate property listing cards. Use the previous and next buttons to navigate.
1/12
$3,000
This is a carousel with tiles that activate property listing cards. Use the previous and next buttons to navigate.
1/12
Property Description
Minimum Qualification Requirements: minimum 580 credit score, minimum household monthly income 2X rent ($6000) For full instructions regarding applicant screening, please review the Screening Document and Lease details Application link: https://apply.link/wA9VZdA Welcome home to this beautifully remodeled residence in the heart of Glen Burnie! Recently renovated from top to bottom, this move-in-ready home offers the perfect combination of modern finishes, comfort, and convenience. Step inside and enjoy the fresh, updated interior featuring a modern kitchen, bedrooms and updated bathrooms, new flooring, fresh paint, upgraded fixtures, and stylish finishes throughout. The bright and inviting living spaces provide plenty of room to relax, entertain, and enjoy everyday living. The first floor features an updated kitchen with modern cabinetry, attractive countertops, and modern appliances, making meal preparation a pleasure. You have a spacious flex room-perfect for entertaining friends and family. For convenience, there are two spacious bedrooms and a newly remodeled bathroom on the main level. On the upper level, you will find 2 additional bedrooms and a remodeled bathroom featuring clean, modern design and quality finishes. For lasting memories, enjoy your huge fenced-in back yard. Conveniently located near shopping, dining, parks, major commuter routes, BWI Airport, Baltimore, Annapolis, and Washington, DC, this home offers exceptional accessibility while maintaining a neighborhood feel. Property Highlights: Fully remodeled and updated throughout 2-Main-level bedrooms Modern kitchen with updated finishes Renovated bathrooms New flooring and fresh paint Bright, spacious living areas Fenced-in yard Off Street parking Convenient Glen Burnie location Easy access to major highways, shopping, and employment centers Don't miss this opportunity to lease a beautifully renovated home in one of Glen Burnie's most convenient locations. Schedule your showing today!
Full Property Details
Full Property Details for 114 S Meadow Dr
General
- Rent: $3,000
- Status: Active
- Type: Single Family
- Source: BrightMLSMidAtlantic
- MLS ID: MDAA2154268
- Updated: 8/15/2026
- Added to Site: 7 day(s) ago
Rental Information
- Max. Lease (Mths): 12
- Min. Lease (Mths): 12
Interior
- Interior Features: Attic, Dining Area, Upgraded Countertops, Entry Level Bedroom
- Appliances: Washer/Dryer Hookups Only, Oven/Range - Gas, Refrigerator
Rooms
Bathrooms
- Total Bathrooms: 2
- Full Bathrooms: 2
- Upper Floor Baths: 1
- Upper - Full Baths: 1
- Main Floor Baths: 1
- Main - Full Baths: 1
Bedrooms
- Total Bedrooms: 4
- Bedrooms Upper: 2
- Bedrooms Main & Up: 2
Parking
- Parking Features: Paved Driveway
- Parking Type: Driveway
Location
- County: ANNE ARUNDEL
- Subdivision: COUNTRY CLUB ESTATES
- Driving Directions: See GPS
School Information
- School District: Anne Arundel County Public Schools
Community
- Pets Allowed: Yes
- Pets: Case by Case Basis
Heating & Cooling
- Cooling Type: Window Unit(s)
- Cooling Fuel: Electric
- Heating Type: Heat Pump - Electric BackUp
- Heating Fuel: Electric
- Water Heater: Electric
Utilities
- Sewer: Public Sewer
- Water: Public
- Utility Description: Water Available, Electric Available, Natural Gas Available
Structural Information
- Architectural Style: Cape Cod
- Structure Type: Detached
- Construction: Combination, Brick
- Foundation: Block
- Stories Description: Lower 1, Lower 2, Main, Upper 1, Upper 2
- Square Feet: 1,597
- Sq. Ft. Source: Assessor
- Living Area: 1,597 Sq. Ft.
- Finished Above Grnd: 1,597 Sq. Ft.
- Year Built: 1957
- Year Built Source: Assessor
Additional Structures
- Other Structures: Shed
Lot Features
- Lot Size (Acres): 0.19
- Lot Size (Sq. Ft.): 8,243
- Lot Size Source: Assessor
- Zoning: R5
Financial Considerations
- Price Per Sq. Ft.: $1.88
- Application Fee: $49
- Security Deposit: $3,000
- Tax Total Finished Sq. Ft.: 1597
Disclosures and Reports
- Ownership: Other
Listed by RE/MAX Excellence Realty, Brian E Boykin
Schools
Schools serving 114 S Meadow Dr
School District:Anne Arundel County Public Schools
| Name | Grades | Distance |
|---|---|---|
Point Pleasant Elementary School 1035 Dumbarton Road, Glen Burnie, MD 21060 | PK-5 | 0.6 mi |
Marley Middle School 10 Davis Court, Glen Burnie, MD 21060 | 6-8 | 1.1 mi |
Glen Burnie High School 7550 Baltimore Annapolis Boulevard, Glen Burnie, MD 21060 | 9-12 | 1.1 mi |
Disclaimer:
School attendance boundaries provided by ATTOM Data Solutions and are for reference only. Contact the school directly to verify enrollment eligibility.
Price History for 114 S Meadow Dr
Date
Details
Price
Change
Source
8/15/2026
Listed
$3,000
—
MLS
Disclaimer: Historical sales information is derived from public records provided by the county offices. Information is not guaranteed and should be independently verified.
114 S Meadow Drive, Glen Burnie, MD 21060 (MLS# MDAA2154268) is a Single Family property with 4 bedrooms and 2 full bathrooms. 114 S Meadow Drive is currently listed for rent at $3,000 and was received on August 15, 2026. Want to learn more about 114 S Meadow Drive? Do you have questions about finding other real estate for sale or rent in Glen Burnie? You can browse all Glen Burnie rentals or contact a Coldwell Banker agent to request more information.