This is a carousel with tiles that activate property listing cards. Use the previous and next buttons to navigate.
1/1
$425,000 Just Listed
This is a carousel with tiles that activate property listing cards. Use the previous and next buttons to navigate.
1/1
Property Description
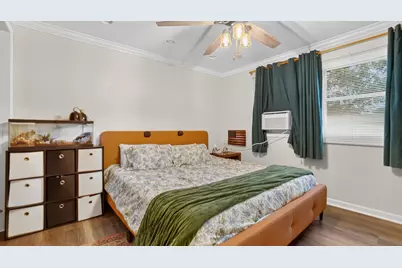
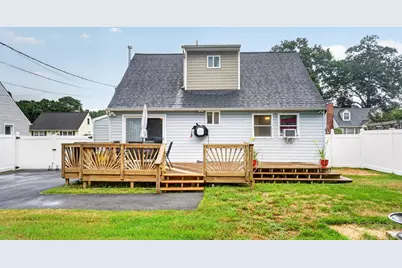
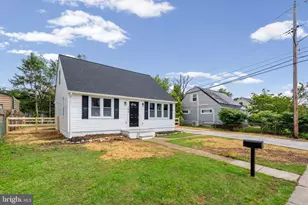
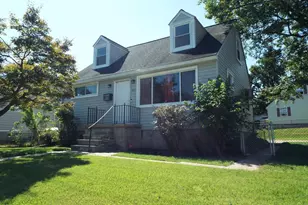
Nestled in the charming Glenwood neighborhood, this Cape Cod-style home offers a perfect blend of comfort and functionality. With 1,260 square feet of living space this residence features four bedrooms and two full bathrooms. Step inside to discover a warm and welcoming atmosphere, highlighted by an eat-in kitchen equipped with modern appliances, including a gas oven/range, built-in microwave. The kitchen flows seamlessly into the living areas, making it ideal for gatherings. Enjoy the convenience of a main-level bedroom and a bathroom featuring a tub shower and a front load washer and dryer. The exterior boasts low-maintenance vinyl siding and a well-maintained yard with beautiful landscaping, perfect for outdoor enjoyment. A spacious deck invites you to unwind while overlooking the backyard, and a secure storage shed provides additional space for your outdoor equipment. The asphalt driveway offers off-street parking, ensuring easy access for you and your guests. The roof is new with architecual shingles. This conveniently located community is just a stone's throw away from easy access roads, shops, and dining options, making it an ideal spot for those who appreciate convenience and a sense of community. Experience the warmth and charm of this Glenwood gem-your new home awaits!
Full Property Details
Full Property Details for 118 Bliss Ln
General
- Price: $425,000
- Taxes: $3,049 (2026)
- Status: Active
- Type: Single Family
- Source: BrightMLSMidAtlantic
- MLS ID: MDAA2151026
- Updated: Today (7/10/2026)
- Added to Site: Today
Interior
- Number of Rooms: 8
- Rooms/Areas: Living Room, Kitchen
- Interior Features: Bathroom - Stall Shower, Bathroom - Tub Shower, Ceiling Fan(s), Entry Level Bedroom, Kitchen - Eat-In, Window Treatments
- Appliances: Built-In Microwave, Disposal, Dryer - Front Loading, Exhaust Fan, Icemaker, Oven/Range - Gas, Washer - Front Loading, Washer/Dryer Stacked, Water Heater, Refrigerator
Rooms
Bathrooms
- Total Bathrooms: 2
- Full Bathrooms: 2
- Upper Floor Baths: 1
- Upper - Full Baths: 1
- Main Floor Baths: 1
- Main - Full Baths: 1
Bedrooms
- Total Bedrooms: 4
- Bedrooms Upper: 2
- Bedrooms Main & Up: 2
Other Rooms
- Laundry: Main Floor
Exterior
- Exterior Features: Gutter System, Secure Storage, Sidewalks
- Porch/Patio/Deck: Deck(s)
Parking
- Parking Features: Asphalt Driveway
- Parking Type: Driveway, Off Street
Location
- County: ANNE ARUNDEL
- Subdivision: GLENWOOD
- Cross Streets: Jerome Pkwy
- Driving Directions: Glenwood to Chester Cir to Bliss
School Information
- School District: Anne Arundel County Public Schools
- Elementary School: Call School Board
- Middle School: Call School Board
- High School: Call Board
Heating & Cooling
- Cooling Type: Ceiling Fan(s), Window Unit(s)
- Cooling Fuel: Electric
- Heating Type: Radiant, Baseboard - Hot Water
- Heating Fuel: Natural Gas
- Water Heater: Natural Gas
Utilities
- Sewer: Public Sewer
- Water: Public
Structural Information
- Architectural Style: Cape Cod
- Structure Type: Detached
- Construction: Vinyl Siding
- Foundation: Crawl Space
- Roof: Architectural Shingle
- Windows: Bay/Bow
- Stories Description: Main, Upper 1
- Square Feet: 1,260
- Sq. Ft. Source: Assessor
- Living Area: 1,260 Sq. Ft.
- Finished Above Grnd: 1,260 Sq. Ft.
- Year Built: 1954
- Year Built Source: Estimated
Additional Structures
- Other Structures: Shed
Lot Features
- Lot Size (Acres): 0.14
- Lot Size (Sq. Ft.): 6,000
- Lot Size Source: Estimated
- Zoning: R5
- Lot Description: Front Yard, Landscaping
- Fencing (Description): Rear, Vinyl
Financial Considerations
- Price Per Sq. Ft.: $337.3
- Assessment Year: 2026
- County Tax: $2,623
- County Tax Freq: Annually
- Tax w/Assessment: $257,800
- Tax Amount: $3,049
- Tax Year: 2026
- Tax Total Finished Sq. Ft.: 1260
Disclosures and Reports
- Ownership: Fee Simple
- Exclusions: ring camera
- Inclusions: , Parking Included In SalePrice
- Lot Number: 17
Listed by RE/MAX Executive, Kimberly A Mills

Get Pre-Approved Today
Schools
Schools serving 118 Bliss Ln
School District:Anne Arundel County Public Schools
| Name | Grades | Distance |
|---|---|---|
Glendale Elementary School 105 Carroll Road, Glen Burnie, MD 21060 | PK-5 | 0.5 mi |
Marley Middle School 10 Davis Court, Glen Burnie, MD 21060 | 6-8 | 0.8 mi |
Glen Burnie High School 7550 Baltimore Annapolis Boulevard, Glen Burnie, MD 21060 | 9-12 | 0.6 mi |
Disclaimer:
School attendance boundaries provided by ATTOM Data Solutions and are for reference only. Contact the school directly to verify enrollment eligibility.
Price & Sales History for 118 Bliss Ln
Date
Details
Price
Change
Source
7/10/2026
Listed
$425,000
62.84%
MLS
5/19/2023
Sold
$261,000
—
Public Record
Disclaimer: Historical sales information is derived from public records provided by the county offices. Information is not guaranteed and should be independently verified.
Tax History
Tax History for 118 Bliss Ln
Year
Property Taxes
Change
Tax Assessment
Change
2025
$2,962
27%
$240,900
6%
2023
$2,328
—
$227,067
6%
2023
$2,328
12%
$213,233
7%
2022
$2,084
14%
$199,400
2%
2018
$1,834
-20%
$195,267
2%
2021
$2,306
2%
$191,133
2%
2020
$2,270
5%
$187,000
3%
2019
$2,168
1%
$180,867
4%
2018
$2,138
1%
$174,733
4%
2017
$2,115
-1%
$168,600
—
2016
$2,128
-1%
$168,600
—
2015
$2,145
-1%
$168,600
-10%
2014
$2,177
—
$187,700
—
Disclaimer: Historical tax information is derived from public records provided by the county offices. Information is not guaranteed and should be independently verified.
Estimate the Cost
Estimate the Cost for 118 Bliss Ln
118 Bliss Lane, Glen Burnie, MD 21060 (MLS# MDAA2151026) is a Single Family property with 4 bedrooms and 2 full bathrooms. 118 Bliss Lane is currently listed for $425,000 and was received on July 10, 2026. Want to learn more about 118 Bliss Lane? Do you have questions about finding other Single Family real estate for sale in Glen Burnie? You can browse all Glen Burnie real estate or contact a Coldwell Banker agent to request more information.