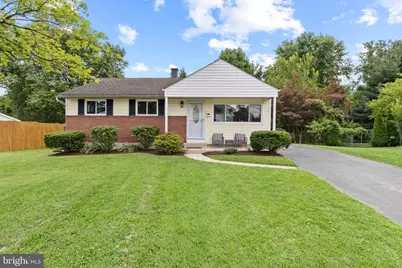
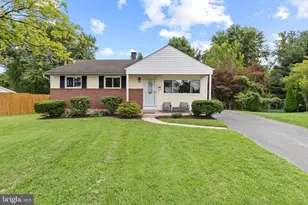
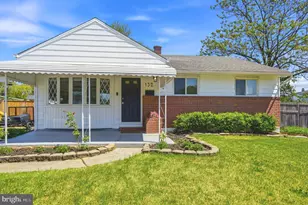
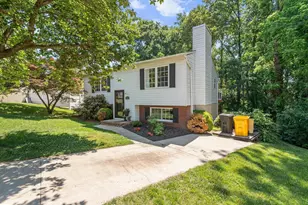
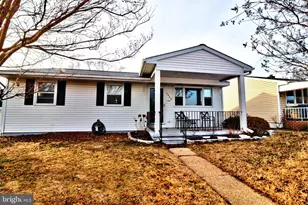
Full Property Details for 1201 Kimberly Ln
General
- Sold For: $415,000
- Taxes: $2,254 (2015)
- Status: Closed
- Type: Single Family
- Source: BrightMLSMidAtlantic
- MLS ID: MDAA2152178
- Added to Site: 52 day(s) ago
Interior
- Rooms/Areas: Primary Bedroom, Bedroom 2, Bedroom 3, Kitchen, Family Room
- Interior Features: Kitchen - Eat-In, Floor Plan - Traditional
- Appliances: Washer/Dryer Hookups Only, Dishwasher, Refrigerator, Stove
Rooms
- Total Bathrooms: 2
- Full Bathrooms: 2
- Main Floor Baths: 1
- Main - Full Baths: 1
- Lower Floor Baths: 1
- Lower - Full Baths: 1
- Total Bedrooms: 4
- Bedrooms Lower: 1
- Bedrooms Main & Up: 3
Parking
Location
- County: ANNE ARUNDEL
- Subdivision: RIPPLING RIDGE
- Driving Directions: Rippling Ridge Rd Turn right onto Aster Dr Turn left onto Kimberly Ln Destination will be on the left
School Information
- School District: Anne Arundel County Public Schools
- Elementary School: George Cromwell
- Middle School: Lindale
- High School: North County
Heating & Cooling
- Central air: Yes
- Cooling Type: Central A/C
- Cooling Fuel: Electric
- Heating Type: Forced Air
- Heating Fuel: Electric
- Water Heater: Electric
Utilities
- Sewer: Public Sewer
- Water: Public
Structural Information
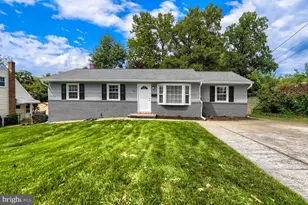
- Architectural Style: Ranch/Rambler
- Structure Type: Detached
- Construction: Vinyl Siding
- Basement: Yes
- Basement Desc.: Connecting Stairway, Unfinished
- Foundation: Other
- Roof: Asphalt
- Walls/Ceilings: Dry Wall
- Windows: Insulated
- Stories Description: Lower 1, Main
- Square Feet: 1,944
- Sq. Ft. Source: Assessor
- Living Area: 972 Sq. Ft.
- Finished Above Grnd: 972 Sq. Ft.
- Year Built: 1962
- Year Built Source: Assessor
Unit Information
- Bathrooms-Lower: 1
- Bedrooms-Lower: 1
Lot Features
- Lot Size (Acres): 0.26
- Lot Size (Sq. Ft.): 11,248
- Lot Size Source: Assessor
- Zoning: R5
Financial Considerations
- Price Per Sq. Ft.: $426.95
- Assessment Year: 2016
- Tax w/Assessment: $192,000
- Tax Amount: $2,254
- Tax Year: 2015
- Terms: Standard Sale
- Tax Total Finished Sq. Ft.: 972
Disclosures and Reports
- Ownership: Fee Simple
- Section: 2
- Lot Number: 16
Listed by Corner House Realty, Chris A Meldrom
Sold by Keller Williams Realty Centre, Blair Kennedy