This is a carousel with tiles that activate property listing cards. Use the previous and next buttons to navigate.
1/1
$450,000
This is a carousel with tiles that activate property listing cards. Use the previous and next buttons to navigate.
1/1
Property Description
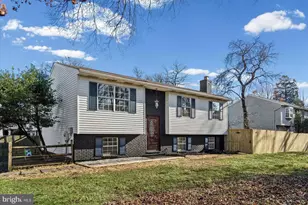
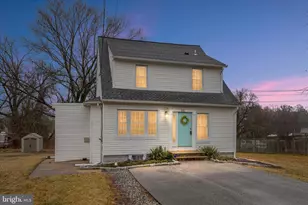
Welcome to this beautifully maintained split-foyer home offering over 2,000 square feet of versatile living space, soaring vaulted ceilings, and a layout designed for both everyday comfort and effortless entertaining. Sunlight pours into the spacious main level, where the inviting living room seamlessly connects to the formal dining room, creating the perfect setting for gatherings both large and small. The kitchen is thoughtfully designed with abundant cabinetry, generous counter space, and a peninsula that provides additional seating for casual meals or conversation while cooking. Just off the dining area, step outside to the expansive deck overlooking the fully fenced backyard-a wonderful extension of the living space that's perfect for outdoor dining, summer barbecues, or simply relaxing. A storage shed offers convenient additional storage for lawn equipment and seasonal items. The upper level features two bedrooms along with a full hall bath. The finished lower level adds incredible flexibility with brand-new luxury vinyl plank flooring throughout, a spacious family room anchored by a cozy fireplace, two additional bedrooms ideal for guests, home offices, or hobby rooms, a full bath, and a dedicated laundry room. With multiple living areas and five potential bedrooms, this home offers the space and versatility to fit a variety of lifestyles. Ideally located in the heart of Glen Burnie, this home offers exceptional convenience with quick access to Routes 100, 97, and I-695, making commuting to Baltimore, Annapolis, Fort Meade, NSA, and BWI Airport a breeze. Enjoy being just minutes from shopping, dining, parks, and everyday conveniences, including Arundel Mills, Marley Station, and the Baltimore & Annapolis Trail. Combining generous living space, a flexible floor plan, and an unbeatable location, 1305 Broadview Blvd N is a place you'll be proud to call home.
Full Property Details
Full Property Details for 1305 Broadview Blvd N
General
- Sold For: $450,000
- Taxes: $4,056 (2025)
- Status: Closed
- Type: Single Family
- Source: BrightMLSMidAtlantic
- MLS ID: MDAA2149898
- Added to Site: 51 day(s) ago
Interior
- Rooms/Areas: Living Room, Dining Room, Primary Bedroom, Bedroom 2, Bedroom 3, Bedroom 4, Kitchen, Family Room, Laundry, Primary Bathroom, Full Bath
- Flooring: Carpet, Luxury Vinyl Plank
Rooms
Bathrooms
- Total Bathrooms: 3
- Full Bathrooms: 3
- Main Floor Baths: 2
- Main - Full Baths: 2
- Lower Floor Baths: 1
- Lower - Full Baths: 1
Bedrooms
- Total Bedrooms: 4
- Bedrooms Lower: 2
- Bedrooms Main & Up: 2
Other Rooms
- Laundry: Basement, Has Laundry, Dryer In Unit, Lower Floor, Washer In Unit
Exterior
- Porch/Patio/Deck: Deck(s)
Parking
- Total Spaces: 2
- Parking Type: Driveway
Location
- County: ANNE ARUNDEL
- Subdivision: WOODLAWN HEIGHTS
- Driving Directions: Turn right onto MD-648 S and turn right onto 1st Ave W then right onto Orchard Rd. Destination will be on the right.
School Information
- School District: Anne Arundel County Public Schools
Heating & Cooling
- Central air: Yes
- Cooling Type: Central A/C, Ceiling Fan(s)
- Cooling Fuel: Electric
- Heating Type: Central
- Heating Fuel: Natural Gas
- Water Heater: Natural Gas
Utilities
- Sewer: Public Sewer
- Water: Public
Structural Information
- Architectural Style: Split Foyer
- Structure Type: Detached
- Construction: Brick
- Basement: Yes
- Basement Desc.: Full, Fully Finished, Heated, Improved, Interior Access
- Foundation: Other
- Stories Description: Lower 1, Main
- Square Feet: 1,800
- Sq. Ft. Source: Estimated
- Living Area: 1,800 Sq. Ft.
- Finished Above Grnd: 1,108 Sq. Ft.
- Finished Below Grnd: 692 Sq. Ft.
- Year Built: 1995
- Year Built Source: Assessor
Unit Information
Unit 1
- Bathrooms-Lower: 1
- Bedrooms-Lower: 2
Additional Structures
- Other Structures: Shed
Lot Features
- Lot Size (Acres): 0.27
- Lot Size (Sq. Ft.): 11,880
- Lot Size Source: Assessor
- Zoning: R5
Financial Considerations
- Price Per Sq. Ft.: $406.14
- Assessment Year: 2026
- County Tax: $3,630
- County Tax Freq: Annually
- Tax w/Assessment: $347,000
- Tax Amount: $4,056
- Tax Year: 2025
- Terms: Standard Sale
- Tax Total Finished Sq. Ft.: 1588
Disclosures and Reports
- Ownership: Fee Simple
- Lot Number: 5
Listed by Keller Williams Realty Centre, Jeannette A Westcott
Sold by Non Subscribing Office, NON MEMBER

Get Pre-Approved Today
Schools
Schools serving 1305 Broadview Blvd N
School District:Anne Arundel County Public Schools
| Name | Grades | Distance |
|---|---|---|
Linthicum Elementary School 101 School Ln, Linthicum Heights, MD 21090 | K-5 | 0.5 mi |
Lindale Middle School 415 Andover Rd, Linthicum Heights, MD 21090 | 6-8 | 0.6 mi |
North County High School 10 East 1st Avenue, Glen Burnie, MD 21061 | 9-12 | 0.8 mi |
Disclaimer:
School attendance boundaries provided by ATTOM Data Solutions and are for reference only. Contact the school directly to verify enrollment eligibility.
Price & Sales History for 1305 Broadview Blvd N
Date
Details
Price
Change
Source
8/10/2026
Sold
$450,000
—
MLS
7/06/2026
Listed
$450,000
—
MLS
Disclaimer: Historical sales information is derived from public records provided by the county offices. Information is not guaranteed and should be independently verified.
1305 Broadview Boulevard N, Glen Burnie, MD 21061 (MLS# MDAA2149898) is a Single Family property that was sold at $450,000 on August 10, 2026. Want to learn more about 1305 Broadview Boulevard N? Do you have questions about finding other Single Family real estate for sale in Glen Burnie? You can browse all Glen Burnie real estate or contact a Coldwell Banker agent to request more information.