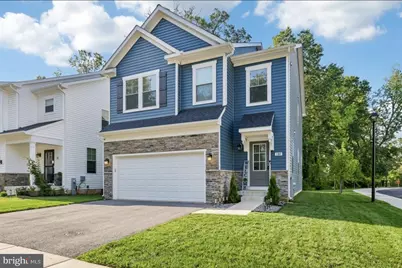
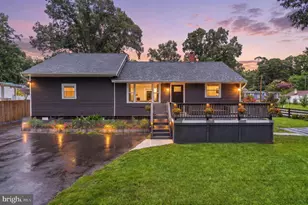
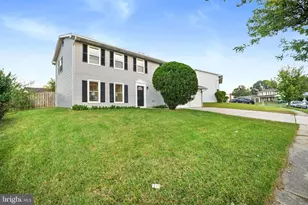
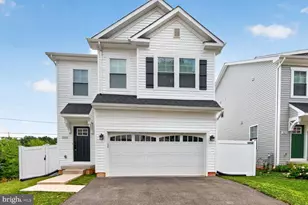
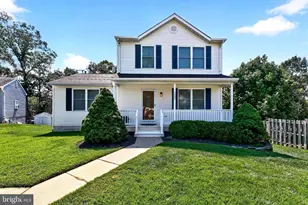
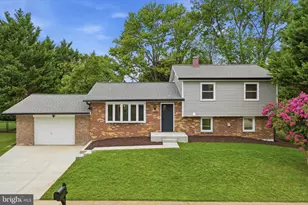
Full Property Details for 180 Jessica Ln
General
- Sold For: $584,000
- HOA FEE: $67/month
- HOA FEE FREQ.: Quarterly
- Taxes: (2023)
- Status: Closed
- Type: Single Family
- Source: BrightMLSMidAtlantic
- MLS ID: MDAA2139226
- Added to Site: 207 day(s) ago
Interior
- Interior Features: Air Filter System, Carpet, Combination Kitchen/Dining, Dining Area, Family Room Off Kitchen, Kitchen - Island
- Appliances: Dishwasher, Disposal, Stainless Steel Appliances, Washer/Dryer Hookups Only, Icemaker
- Flooring: Luxury Vinyl Plank, Carpet
Rooms
- Total Bathrooms: 4
- Full Bathrooms: 3
- Half Bathrooms: 1
- Upper Floor Baths: 2
- Upper - Full Baths: 2
- Main Floor Baths: 1
- Main - 1/2 Baths: 1
- Lower Floor Baths: 1
- Lower - Full Baths: 1
- Total Bedrooms: 5
- Bedrooms Upper: 4
- Bedrooms Lower: 1
Parking
- Garage: Yes
- Garage Spaces: 1
- Total Spaces: 1
- Parking Type: Attached Garage, Driveway
- Garage Description: Garage Door Opener
Location
- County: ANNE ARUNDEL
- Subdivision: GLEN BURNIE
- Driving Directions: Directions from MD 100 to 180 Jessica Lane 1. Travel on MD 100 E (from either the I-97 interchange or further west toward Glen Burnie). 2. Take Exit 12 for Oakwood Road (this exit serves Glen Burnie/Woodside area). 3. At the bottom of the ramp, turn right onto Oakwood Road heading southeast. 4. Continue about 0.7 miles on Oakwood Road. 5. Turn right onto Jessica Lane-this is a small residential street. 6. Follow Jessica Lane approx. 0.2 miles until you reach 180 Jessica Lane, which will be on your right.
School Information
- School District: Anne Arundel County Public Schools
Community
Heating & Cooling
- Central air: Yes
- Cooling Type: Programmable Thermostat, Heat Pump(s), Central A/C
- Cooling Fuel: Electric
- Heating Type: Heat Pump(s)
- Heating Fuel: Electric
- Water Heater: Electric
Utilities
- Sewer: Public Sewer
- Water: Public
Structural Information
- Architectural Style: Traditional
- Structure Type: Detached
- Construction: Vinyl Siding, Concrete
- Basement: Yes
- Basement Entrance: Yes
- Basement Desc.: Unfinished, Partially Finished, Fully Finished, Outside Entrance, Poured Concrete
- Foundation: Slab
- Roof: Architectural Shingle
- Walls/Ceilings: 9'+ Ceilings, Other
- Stories Description: Lower 1, Main, Upper 1
- Square Feet: 2,724
- Sq. Ft. Source: Estimated
- Living Area: 2,567 Sq. Ft.
- Finished Above Grnd: 1,940 Sq. Ft.
- Finished Below Grnd: 627 Sq. Ft.
- Year Built: 2023
- Year Built Source: Estimated
- Property Condition: Excellent
Unit Information
- Bathrooms-Lower: 1
- Bedrooms-Lower: 1
Lot Features
- Lot Size (Acres): 0.07
- Lot Size (Sq. Ft.): 3,221
- Lot Size Source: Estimated
Financial Considerations
- Price Per Sq. Ft.: $298.97
- Association Fee: $200
- Assoc Fee Freq.: Quarterly
- Tax Year: 2023
- Terms: Standard Sale
Disclosures and Reports
Listed by Keller Williams Realty Centre, James Elbert Nicholson III
Sold by Hyatt & Company Real Estate LLC, Robert P. Frey