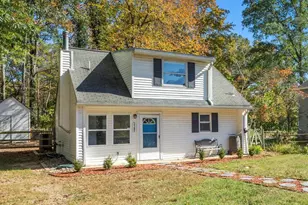
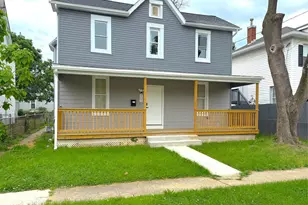
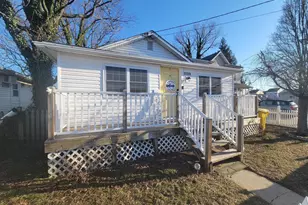
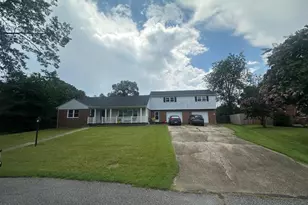
This is a carousel with tiles that activate property listing cards. Use the previous and next buttons to navigate.
1/21
$2,300
This is a carousel with tiles that activate property listing cards. Use the previous and next buttons to navigate.
1/21
Property Description
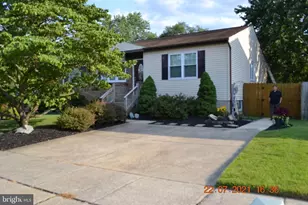
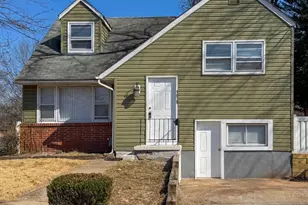
Completely renovated and move-in ready! This bright and airy 3-bedroom rancher has been renovated from top to bottom with everything brand new. The open floor plan features vaulted ceilings, luxury vinyl plank flooring and new carpeting, creating a spacious and inviting atmosphere. The stunning kitchen offers light wood cabinetry, granite countertops, stainless steel appliances, recessed lighting, gas cooking, and a tankless gas water heater. Additional upgrades include a new roof, windows, doors, gutters, electrical, plumbing, insulation, and more. The home also features a full-size front-load washer and dryer, a versatile carport that doubles as a covered outdoor entertaining area, a covered rear porch, storage shed, and a huge level rear yard perfect for outdoor enjoyment. Conveniently located in a desirable neighborhood with easy access to shopping, dining, schools, major commuter routes, BWI Airport, Ft. Meade, NSA, the Coast Guard Yard, and other major employment centers. Credit and background check required. Minimum 650 credit score. No smoking.
Full Property Details
Full Property Details for 213 St James Dr
General
- Rent: $2,300
- Status: Under Contract
- Type: Single Family
- Source: BrightMLSMidAtlantic
- MLS ID: MDAA2150158
- Updated: 7/9/2026
- Added to Site: 11 day(s) ago
Rental Information
- Max. Lease (Mths): 24
- Min. Lease (Mths): 12
- Rent Includes: Parking, Trash Removal
Interior
- Interior Features: Bathroom - Tub Shower, Carpet, Combination Kitchen/Dining, Entry Level Bedroom, Floor Plan - Open, Kitchen - Table Space, Kitchen - Gourmet, Recessed Lighting
- Appliances: Built-In Microwave, Built-In Range, Dishwasher, Dryer - Electric, Dryer - Front Loading, Exhaust Fan, Oven - Self Cleaning, Oven/Range - Gas, Washer/Dryer Stacked, Washer - Front Loading
- Flooring: Luxury Vinyl Plank
Rooms
Bathrooms
- Total Bathrooms: 1
- Full Bathrooms: 1
- Main Floor Baths: 1
- Main - Full Baths: 1
Bedrooms
- Total Bedrooms: 3
- Bedrooms Main & Up: 3
Other Rooms
- Laundry: Dryer In Unit, Has Laundry, Washer In Unit, Main Floor
Additional Information
- Security/Safety: Main Entrance Lock, Smoke Detector
Exterior
- Exterior Features: Secure Storage, Street Lights
- Porch/Patio/Deck: Porch(es)
Parking
- Carport Spaces: 1
- Total Spaces: 3
- Parking Features: Concrete Driveway, Private, Public
- Parking Type: Detached Carport, Driveway, Off Street, On Street
Location
- County: ANNE ARUNDEL
- Subdivision: LEHIGH
- Cross Streets: Gloucester Dr.
- Driving Directions: Crain Hwy. to Oak Manor Dr. to St. James Dr.
- Location Details: Middle Of Block
School Information
- School District: Anne Arundel County Public Schools
- Elementary School: Oakwood
- Middle School: Corkran
- High School: Glen Burnie
Heating & Cooling
- Central air: Yes
- Cooling Type: Central A/C, Programmable Thermostat
- Cooling Fuel: Electric
- Heating Type: Forced Air
- Heating Fuel: Natural Gas
- Water Heater: Natural Gas, Tankless
Utilities
- Sewer: Public Sewer
- Water: Public
- Utility Description: Cable TV Available, Electric Available, Natural Gas Available, Phone Available, Sewer Available, Water Available
Structural Information
- Architectural Style: Ranch/Rambler
- Structure Type: Detached
- Construction: Brick
- Foundation: Concrete Perimeter, Slab
- Roof: Architectural Shingle
- Walls/Ceilings: Vaulted Ceilings, Dry Wall
- Windows: Double Hung, Double Pane, Insulated, Screens, Vinyl Clad
- Doors: Insulated
- Stories Description: Main
- Square Feet: 1,032
- Sq. Ft. Source: Assessor
- Living Area: 1,032 Sq. Ft.
- Finished Above Grnd: 1,032 Sq. Ft.
- Year Built: 1956
- Year Built Source: Assessor
- Property Condition: Excellent
Additional Structures
- Other Structures: Shed
Lot Features
- Property View: Street
- Lot Size (Acres): 0.3
- Lot Size (Sq. Ft.): 13,035
- Lot Size Source: Assessor
- Street/Road Desc.: Black Top, Access - On Grade, Paved
- Zoning: R5
- Lot Description: Cleared, Front Yard, Interior, Landscaping, Level, Rear Yard, SideYard(s)
- Fencing (Description): Chain Link, Privacy, Wood
Financial Considerations
- Price Per Sq. Ft.: $2.23
- Security Deposit: $2,300
- Owner Pays: Taxes - Real Estate, Trash Collection
- Tenant Pays: Cable TV, Cooking Fuel, Electricity, Exterior Maintenance, Gas, Gutter Cleaning, Heat, Hot Water, Internet, Lawn/Tree/Shrub Care, Minor Interior Maintenance, Sewer, Utilities - All, Water
- Tax Total Finished Sq. Ft.: 1032
Disclosures and Reports
- Ownership: Other
Listed by May Realty, Christopher L May
Schools
Schools serving 213 St James Dr
School District:Anne Arundel County Public Schools
| Name | Grades | Distance |
|---|---|---|
Oakwood Elementary School 330 Oak Manor Drive, Glen Burnie, MD 21061 | PK-5 | 0.2 mi |
Corkran Middle School 7600 Quarterfield Road, Glen Burnie, MD 21061 | 6-8 | 0.6 mi |
Old Mill High School 600 Patriot Lane, Millersville, MD 21108 | 9-12 | 1.7 mi |
Disclaimer:
School attendance boundaries provided by ATTOM Data Solutions and are for reference only. Contact the school directly to verify enrollment eligibility.
Price History for 213 St James Dr
Date
Details
Price
Change
Source
7/01/2026
Listed
$2,300
—
MLS
Disclaimer: Historical sales information is derived from public records provided by the county offices. Information is not guaranteed and should be independently verified.

213 Saint James Drive, Glen Burnie, MD 21061 (MLS# MDAA2150158) is a Single Family property with 3 bedrooms and 1 full bathroom. 213 Saint James Drive is currently listed for rent at $2,300 and was received on July 01, 2026. Want to learn more about 213 Saint James Drive? Do you have questions about finding other real estate for sale or rent in Glen Burnie? You can browse all Glen Burnie rentals or contact a Coldwell Banker agent to request more information.