This is a carousel with tiles that activate property listing cards. Use the previous and next buttons to navigate.
1/1
$225,000
This is a carousel with tiles that activate property listing cards. Use the previous and next buttons to navigate.
1/1
Property Description
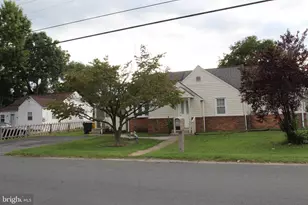
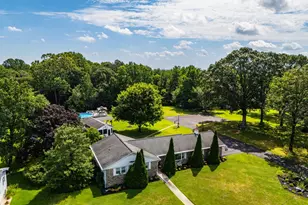
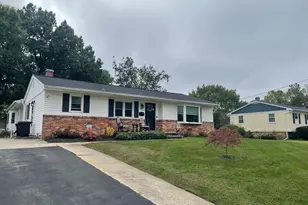
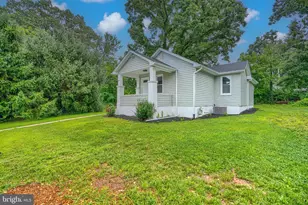
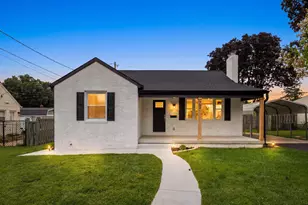
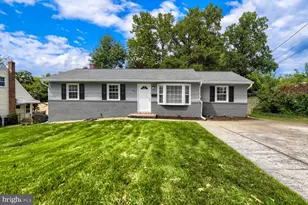
This ranch-style residence offers a unique blend of potential, perfect for those seeking a canvas to create their dream home. Built in 1940, this detached gem , is inviting you to envision the possibilities that await within its walls. Set on a generous 0.2-acre level lot, the property boasts a personal pool, ideal for leisurely afternoons basking in the sun or hosting intimate gatherings with friends and loved ones. The expansive outdoor space provides ample room for landscaping, gardening, or simply enjoying the tranquility of your surroundings. With an asphalt driveway accommodating up to three vehicles, convenience is at your fingertips. Inside, the home features three bedrooms and two full bathrooms, offering a privacy. While the property requires a major rehab, this presents a remarkable opportunity to customize and modernize the space to suit your lifestyle. The laundry area is equipped with hookups, ensuring that daily chores are manageable and efficient. The absence of a fireplace allows for a blank slate, where you can choose to incorporate your own style and warmth, whether through modern heating solutions or a stunning feature that captures the essence of home. The allure of this property extends beyond its walls. The surrounding community offers a peaceful retreat from the hustle and bustle, while still being conveniently located near essential amenities. Whether you prefer a quiet evening by the pool or a vibrant social life, this residence provides the perfect backdrop for your ideal lifestyle. With its blend of classic charm and modern potential, this property is more than just a house; it's an opportunity to create a sanctuary that reflects your personal taste and aspirations. Embrace the chance to transform this space into your dream home, where every corner tells your story and every moment is cherished.
Full Property Details
Full Property Details for 22 1st Ave
General
- Sold For: $225,000
- Taxes: $2,849 (2025)
- Status: Closed
- Type: Single Family
- Source: BrightMLSMidAtlantic
- MLS ID: MDAA2156402
- Added to Site: 46 day(s) ago
Interior
- Interior Features: Dining Area, Entry Level Bedroom, Floor Plan - Traditional
- Appliances: Dryer, Washer, Built-In Microwave, Built-In Range, Exhaust Fan, Freezer, Icemaker, Microwave, Refrigerator, Stove, Water Heater
Rooms
Bathrooms
- Total Bathrooms: 2
- Full Bathrooms: 2
- Main Floor Baths: 2
- Main - Full Baths: 2
Bedrooms
- Total Bedrooms: 3
- Bedrooms Main & Up: 3
Other Rooms
- Laundry: Hookup, Has Laundry, Washer In Unit, Dryer In Unit
Additional Information
- Pool: Yes
- Private Pool: Yes
Parking
- Total Spaces: 3
- Parking Features: Asphalt Driveway
- Parking Type: Driveway, On Street
Location
- County: ANNE ARUNDEL
- Subdivision: MARLEY HEIGHTS
- Cross Streets: Baltimore Annapolis Blvd.
- Driving Directions: from Route 100 to 648 Baltimore Annapolis Blvd to Marley Neck Blvd. to 1st Ave. house 22
School Information
- School District: Anne Arundel County Public Schools
Heating & Cooling
- Cooling Type: Other
- Cooling Fuel: Electric, Other
- Heating Type: Forced Air, Hot Water & Baseboard - Electric, Solar - Active
- Heating Fuel: Oil, Solar
- Water Heater: Oil
Utilities
- Sewer: Public Sewer
- Water: Public
- Utility Description: Electric Available, Water Available, Other
Structural Information
- Architectural Style: Ranch/Rambler
- Structure Type: Detached
- Construction: Aluminum Siding
- Foundation: Slab
- Roof: Architectural Shingle, Other
- Stories Description: Main
- Square Feet: 1,194
- Sq. Ft. Source: Assessor
- Living Area: 1,194 Sq. Ft.
- Finished Above Grnd: 1,194 Sq. Ft.
- Year Built: 1940
- Year Built Source: Assessor
- Property Condition: Major Rehab Needed
Lot Features
- Lot Size (Acres): 0.2
- Lot Size (Sq. Ft.): 8,800
- Lot Size Source: Assessor
- Zoning: R5
- Lot Description: Level
- Fencing (Description): Rear
Financial Considerations
- Price Per Sq. Ft.: $233.67
- Assessment Year: 2026
- County Tax: $2,423
- County Tax Freq: Annually
- Tax w/Assessment: $235,867
- Tax Amount: $2,849
- Tax Year: 2025
- Terms: Standard Sale
- Tax Total Finished Sq. Ft.: 1194
Disclosures and Reports
- Ownership: Fee Simple
- Section: C
- Lot Number: 12
Listed by Long & Foster Real Estate, Inc., Rose A Chaffman - Silvers
Sold by Douglas Realty LLC, Jaclyn N Hubers-Hall
Get Pre-Approved Today
Schools
Schools serving 22 1st Ave
School District:Anne Arundel County Public Schools
| Name | Grades | Distance |
|---|---|---|
Marley Elementary School 715 Cooper Road, Glen Burnie, MD 21060 | PK-5 | 0.5 mi |
Marley Middle School 10 Davis Court, Glen Burnie, MD 21060 | 6-8 | 0.2 mi |
Glen Burnie High School 7550 Baltimore Annapolis Boulevard, Glen Burnie, MD 21060 | 9-12 | 1.5 mi |
Disclaimer:
School attendance boundaries provided by ATTOM Data Solutions and are for reference only. Contact the school directly to verify enrollment eligibility.
Price & Sales History for 22 1st Ave
Date
Details
Price
Change
Source
10/16/2026
Sold
$225,000
-19.35%
MLS
9/05/2026
Listed
$279,000
—
MLS
Disclaimer: Historical sales information is derived from public records provided by the county offices. Information is not guaranteed and should be independently verified.
22 1st Avenue, Glen Burnie, MD 21060 (MLS# MDAA2156402) is a Single Family property that was sold at $225,000 on October 16, 2026. Want to learn more about 22 1st Avenue? Do you have questions about finding other Single Family real estate for sale in Glen Burnie? You can browse all Glen Burnie real estate or contact a Coldwell Banker agent to request more information.