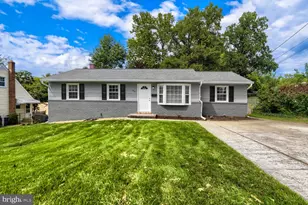
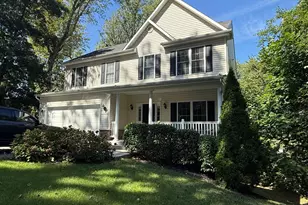
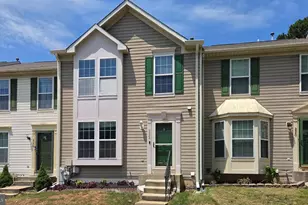
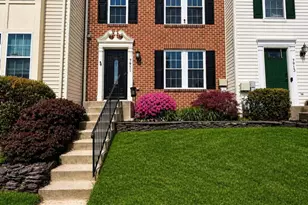
Full Property Details for 220 Foxtree Dr
General
- Sold For: $340,000
- HOA FEE: $77/month
- Taxes: $3,490 (2026)
- Status: Closed
- Type: Townhouse
- Source: BrightMLSMidAtlantic
- MLS ID: MDAA2146912
- Added to Site: 140 day(s) ago
Interior
- Rooms/Areas: Living Room, Dining Room, Primary Bedroom, Bedroom 2, Bedroom 3, Kitchen, Family Room, Breakfast Room
- Interior Features: Breakfast Area, Combination Kitchen/Dining, Kitchen - Island, Window Treatments, Primary Bath(s), Wood Floors, WhirlPool/HotTub, Floor Plan - Traditional
- Appliances: Washer/Dryer Hookups Only, Dishwasher, Disposal, Dryer, Exhaust Fan, Extra Refrigerator/Freezer, Icemaker, Microwave, Refrigerator, Stove, Washer
Rooms
- Total Bathrooms: 4
- Full Bathrooms: 2
- Half Bathrooms: 2
- Upper Floor Baths: 2
- Upper - Full Baths: 2
- Main Floor Baths: 1
- Main - 1/2 Baths: 1
- Lower Floor Baths: 1
- Lower - 1/2 Baths: 1
- Total Bedrooms: 3
- Bedrooms Upper: 2
- Bedrooms Lower: 1
Additional Information
- Security/Safety: 24 hour security, Monitored, Carbon Monoxide Detector(s), Smoke Detector, Security System
Parking
- Total Spaces: 2
- Parking Type: Parking Lot
Location
- County: ANNE ARUNDEL
- Subdivision: FOX CHASE
- Driving Directions: Please use Google Maps.
School Information
- School District: Anne Arundel County Public Schools
- Elementary School: Southgate
- Middle School: Old Mill Middle South
- High School: Old Mill
Community
Heating & Cooling
- Central air: Yes
- Cooling Type: Ceiling Fan(s), Central A/C
- Cooling Fuel: Electric
- Heating Type: Forced Air
- Heating Fuel: Natural Gas
- Water Heater: Natural Gas
Utilities
- Sewer: Public Sewer
- Water: Public
Structural Information
- Architectural Style: Colonial
- Structure Type: Interior Row/Townhouse
- Construction: Combination, Brick
- Basement: Yes
- Basement Desc.: Other
- Foundation: Permanent
- Stories Description: Lower 1, Lower 2, Main, Upper 1, Upper 2
- Square Feet: 2,137
- Sq. Ft. Source: Assessor
- Living Area: 1,382 Sq. Ft.
- Finished Above Grnd: 1,382 Sq. Ft.
- Year Built: 1996
- Year Built Source: Assessor
Unit Information
- Bathrooms-Lower: 1
- Bedrooms-Lower: 1
Lot Features
- Lot Size (Acres): 0.03
- Lot Size (Sq. Ft.): 1,500
- Lot Size Source: Assessor
- Zoning: RESIDENTIAL
- Lot Description: Backs to Trees
- Fencing (Description): Rear
Financial Considerations
- Price Per Sq. Ft.: $267.73
- Association Fee: $77
- Assoc Fee Freq.: Monthly
- Tax w/Assessment: $301,267
- Tax Amount: $3,490
- Tax Year: 2026
- Terms: Standard Sale
Disclosures and Reports
Listed by Redfin Corp, Farrah E Fuchs
Sold by Save 6, Incorporated, Lawrence M. Lessin








![[Address not provided], Linthicum Heights, MD 21090 - Photo 1](https://m.cbhomes.com/p/377/MDAA2155592/2f12a96f2217457/s23cc.webp)