This is a carousel with tiles that activate property listing cards. Use the previous and next buttons to navigate.
1/1
$390,000
This is a carousel with tiles that activate property listing cards. Use the previous and next buttons to navigate.
1/1
Property Description
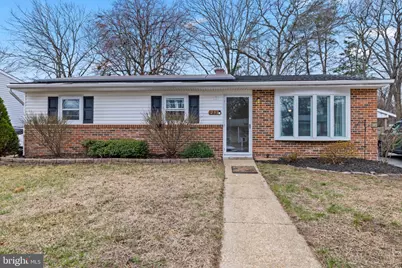
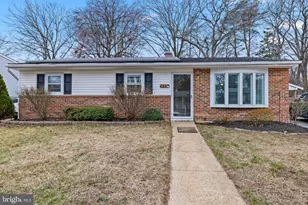
Nestled in the charming Allwood community, this beautifully renovated ranch-style home offers a perfect blend of comfort and modern living. Built in 1971 and thoughtfully updated in 2022, this residence boasts 1,440 square feet of well-designed space, ideal for creating lasting memories. Step inside to discover an inviting open floor plan that seamlessly connects the living room, kitchen and dining area, and straight through to the family room, making it perfect for gatherings and entertaining. The kitchen features a sleek modern style, equipped with newer shaker cabinets and a combination of butcher block and solid surface countertops. Modern appliances include a built-in microwave, gas oven/range, and a dishwasher, ensuring meal prep and clean-up is a breeze. The home includes a spacious primary suite, featuring a remodeled bathroom, with tiled walk-in shower and laundry area. Two other nice sized bedrooms and another remodeled bath with a tub/shower. Additional interior highlights include in-wall soundproofing, luxury vinyl plank flooring, ceiling fans for comfort, and upgraded triple-pane windows that enhance energy efficiency. Outside, the property is equally impressive. The exterior showcases a combination of brick and newer vinyl siding, newer roof, and front landscaping. Enjoy the outdoors on the patio area and utilize the covered carport area as a great gathering location, perfect for that summer crab feast! (Please note the deck shown in the pictures was removed). The Allwood community is known for its friendly atmosphere and convenient access to local amenities. Residents enjoy nearby parks, perfect for leisurely strolls or picnics, and a variety of shopping and dining options just a short drive away. Commuting for work is a breeze..only minutes away from I-97 and Rt. 100. Experience the comfort and warmth of this exceptional property, where every detail has been thoughtfully considered to create a true sense of home. Make it your home and schedule a tour today!
Full Property Details
Full Property Details for 258 Heartwood Ct
General
- Sold For: $390,000
- Taxes: $3,688 (2026)
- Status: Closed
- Type: Single Family
- Source: BrightMLSMidAtlantic
- MLS ID: MDAA2140004
- Added to Site: 63 day(s) ago
Interior
- Rooms/Areas: Living Room, Dining Room, Primary Bedroom, Bedroom 2, Bedroom 3, Kitchen, Family Room, Bathroom 2, Primary Bathroom
- Interior Features: Attic, Bathroom - Walk-In Shower, Bathroom - Tub Shower, Ceiling Fan(s), Dining Area, Entry Level Bedroom, Family Room Off Kitchen, Floor Plan - Open, Kitchen - Country, Primary Bath(s)
- Appliances: Built-In Microwave, Dishwasher, Disposal, Dryer - Front Loading, Exhaust Fan, Icemaker, Oven/Range - Gas, Refrigerator, Washer - Front Loading, Water Heater
- Flooring: Luxury Vinyl Plank, Tile/Brick
Rooms
Bathrooms
- Total Bathrooms: 2
- Full Bathrooms: 2
- Main Floor Baths: 2
- Main - Full Baths: 2
Bedrooms
- Total Bedrooms: 3
- Bedrooms Main & Up: 3
Other Rooms
- Laundry: Main Floor
Additional Information
- Security/Safety: Exterior Cameras, Non-Monitored, Smoke Detector
Exterior
- Exterior Features: Outbuilding(s), Stone Retaining Walls
- Porch/Patio/Deck: Patio(s)
Parking
- Carport Spaces: 1
- Total Spaces: 3
- Parking Features: Asphalt Driveway
- Parking Type: Detached Carport, Driveway
Location
- County: ANNE ARUNDEL
- Subdivision: ALLWOOD
- Driving Directions: Rt. 97 to Dorsey Rd. towards BWI Airport. Turn right onto Airport Loop, right onto Allwood, left on Heartwood. Home will be on your left.
School Information
- School District: Anne Arundel County Public Schools
Community
- Pets Allowed: Yes
- Pets: No Pet Restrictions
Heating & Cooling
- Central air: Yes
- Cooling Type: Ceiling Fan(s), Central A/C
- Cooling Fuel: Electric
- Heating Type: Forced Air
- Heating Fuel: Natural Gas
- Water Heater: Natural Gas
Utilities
- Sewer: Public Sewer
- Water: Public
- Utility Description: Cable TV Available, Electric Available, Natural Gas Available, Phone Available, Sewer Available, Under Ground, Water Available
Structural Information
- Architectural Style: Ranch/Rambler
- Structure Type: Detached
- Construction: Brick, Vinyl Siding
- Foundation: Slab
- Roof: Architectural Shingle
- Walls/Ceilings: Dry Wall
- Windows: Triple Pane
- Doors: Storm
- Stories Description: Main
- Square Feet: 1,438
- Sq. Ft. Source: Estimated
- Living Area: 1,438 Sq. Ft.
- Finished Above Grnd: 1,438 Sq. Ft.
- Year Built: 1971
- Year Built Source: Estimated
- Property Condition: Excellent
Additional Structures
- Other Structures: Shed
Lot Features
- Lot Size (Acres): 0.15
- Lot Size (Sq. Ft.): 6,534
- Lot Size Source: Estimated
- Zoning: R5
- Fencing (Description): Chain Link, Wood
Financial Considerations
- Price Per Sq. Ft.: $267.66
- Assessment Year: 2026
- County Tax: $3,262
- County Tax Freq: Annually
- Tax w/Assessment: $313,167
- Tax Amount: $3,688
- Tax Year: 2026
- Terms: Standard Sale
- Tax Total Finished Sq. Ft.: 1440
Disclosures and Reports
- Ownership: Fee Simple
- Exclusions: Rear deck and shed are as-is.
- Lot Number: 6
Listed by Coldwell Banker Chesapeake Real Estate Company, Terri L Kulp
Sold by Douglas Realty LLC, Malayna Michelle Haney

Get Pre-Approved Today
Schools
Schools serving 258 Heartwood Ct
School District:Anne Arundel County Public Schools
| Name | Grades | Distance |
|---|---|---|
George T. Cromwell Elementary School 221 Olen Drive, Glen Burnie, MD 21061 | K-5 | 1 mi |
Corkran Middle School 7600 Quarterfield Road, Glen Burnie, MD 21061 | 6-8 | 2 mi |
Glen Burnie High School 7550 Baltimore Annapolis Boulevard, Glen Burnie, MD 21060 | 9-12 | 2.2 mi |
Disclaimer:
School attendance boundaries provided by ATTOM Data Solutions and are for reference only. Contact the school directly to verify enrollment eligibility.
Price & Sales History for 258 Heartwood Ct
Date
Details
Price
Change
Source
5/15/2026
Sold
$390,000
1.33%
MLS
3/23/2026
Listed
$384,900
—
MLS
Disclaimer: Historical sales information is derived from public records provided by the county offices. Information is not guaranteed and should be independently verified.
258 Heartwood Court, Glen Burnie, MD 21061 (MLS# MDAA2140004) is a Single Family property that was sold at $390,000 on May 15, 2026. Want to learn more about 258 Heartwood Court? Do you have questions about finding other Single Family real estate for sale in Glen Burnie? You can browse all Glen Burnie real estate or contact a Coldwell Banker agent to request more information.