This is a carousel with tiles that activate property listing cards. Use the previous and next buttons to navigate.
1/1
$475,000
This is a carousel with tiles that activate property listing cards. Use the previous and next buttons to navigate.
1/1
Property Description
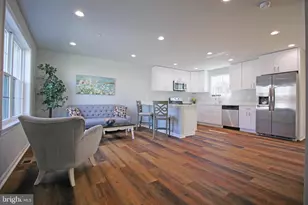
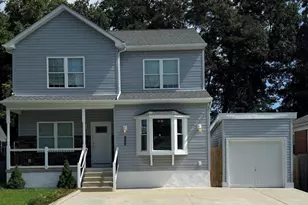
New detached home at a town-home price! 3.5 Bathrooms!! Nestled in the charming Glen Burnie Heights community, this stunning new construction Colonial home, completed in 2026, offers a perfect blend of modern elegance and comfort. With 3 spacious bedrooms and 3.5 bathrooms, this residence is designed for both relaxation and entertaining. The open floor plan seamlessly connects the living, dining, and kitchen areas, creating an inviting atmosphere for gatherings. The kitchen boasts a stylish island and stainless steel appliances, making meal prep a delight. Step into the primary suite featuring a walk-in closet and a beautifully appointed bathroom. The fully finished basement provides additional living space, perfect for a home office or recreation area, with convenient access from both inside and outside. Bonus office in basement can be a 4th bedroom but does not have a window. Enjoy the benefits of a vibrant neighborhood with nearby parks, perfect for leisurely strolls or picnics. The community is well-served by local schools and public services, ensuring a supportive environment for all residents. This home is not just a place to live; it's a lifestyle choice in a welcoming community. Experience the warmth and comfort of Glen Burnie Heights, where every detail has been thoughtfully crafted for your enjoyment. Also, No Front Foot Fee!!! Builder paid for it out of his own pocket! Don't miss the opportunity to make this beautiful property your own!
Full Property Details
Full Property Details for 307 Broad Ave
General
- Sold For: $475,000
- Taxes: (2026)
- Status: Closed
- Type: Single Family
- Source: BrightMLSMidAtlantic
- MLS ID: MDAA2140124
- Added to Site: 142 day(s) ago
Interior
- Number of Rooms: 14
- Rooms/Areas: Living Room, Dining Room, Primary Bedroom, Bedroom 2, Kitchen, Family Room, Bedroom 1, Laundry, Office, Utility Room, Bathroom 1, Primary Bathroom, Half Bath
- Interior Features: Bathroom - Walk-In Shower, Carpet, Combination Dining/Living, Combination Kitchen/Dining, Combination Kitchen/Living, Floor Plan - Open, Kitchen - Island, Sprinkler System, Walk-in Closet(s)
- Appliances: Built-In Microwave, Dishwasher, Disposal, Icemaker, Oven/Range - Electric, Refrigerator, Stainless Steel Appliances, Water Heater
- Flooring: Carpet, Luxury Vinyl Plank
Rooms
Bathrooms
- Total Bathrooms: 4
- Full Bathrooms: 3
- Half Bathrooms: 1
- Upper Floor Baths: 2
- Upper - Full Baths: 2
- Main Floor Baths: 1
- Main - 1/2 Baths: 1
- Lower Floor Baths: 1
- Lower - Full Baths: 1
Bedrooms
- Total Bedrooms: 3
- Bedrooms Upper: 3
- Bedrooms-Up2: 1
Other Rooms
- Laundry: Basement
Parking
- Total Spaces: 2
- Parking Type: Driveway
Location
- County: ANNE ARUNDEL
- Subdivision: GLEN BURNIE HEIGHTS
- Driving Directions: Dead end street on the right
School Information
- School District: Anne Arundel County Public Schools
Heating & Cooling
- Central air: Yes
- Cooling Type: Central A/C
- Cooling Fuel: Electric
- Heating Type: Central, Heat Pump - Electric BackUp
- Heating Fuel: Electric
- Water Heater: Electric
Utilities
- Sewer: Public Sewer
- Water: Public
Structural Information
- Architectural Style: Colonial
- Structure Type: Detached
- Construction: Combination, CPVC/PVC, Frame, Vinyl Siding
- Basement: Yes
- Basement Desc.: Full, Fully Finished, Interior Access
- Foundation: Concrete Perimeter
- Roof: Architectural Shingle
- Stories Description: Lower 1, Main, Upper 1, Upper 2
- Square Feet: 1,622
- Sq. Ft. Source: Estimated
- Living Area: 1,600 Sq. Ft.
- Finished Above Grnd: 1,198 Sq. Ft.
- Finished Below Grnd: 402 Sq. Ft.
- Year Built: 2026
- Year Built Source: Estimated
- Property Condition: Excellent
Unit Information
Unit 1
- Bathrooms-Lower: 1
Lot Features
- Lot Size (Acres): 0.05
- Lot Size (Sq. Ft.): 1,988
- Lot Size Source: Estimated
- Street/Road Desc.: Paved
- Zoning: R5
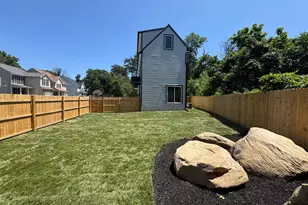
- Fencing (Description): Rear, Wood
Financial Considerations
- Price Per Sq. Ft.: $395.58
- Tax w/Assessment: $499,900
- Tax Year: 2026
- Terms: Standard Sale
Disclosures and Reports
- Ownership: Fee Simple
Listed by Abr, Stephen Podwojski
Sold by Samson Properties, Sheila A Zelghi

Get Pre-Approved Today
Schools
Schools serving 307 Broad Ave
School District:Anne Arundel County Public Schools
| Name | Grades | Distance |
|---|---|---|
Richard Henry Lee Elementary School 400 A Street Southwest, Glen Burnie, MD 21061 | K-5 | 0.6 mi |
Corkran Middle School 7600 Quarterfield Road, Glen Burnie, MD 21061 | 6-8 | 0.2 mi |
Glen Burnie High School 7550 Baltimore Annapolis Boulevard, Glen Burnie, MD 21060 | 9-12 | 1.2 mi |
Disclaimer:
School attendance boundaries provided by ATTOM Data Solutions and are for reference only. Contact the school directly to verify enrollment eligibility.
Price & Sales History for 307 Broad Ave
Date
Details
Price
Change
Source
7/20/2026
Sold
$475,000
0.23%
MLS
6/18/2026
Price Reduced
$473,900
-0.02%
MLS
6/15/2026
Price Reduced
$474,000
-0.19%
MLS
5/28/2026
Price Reduced
$474,900
-1.04%
MLS
5/17/2026
Price Reduced
$479,900
-1.03%
MLS
5/16/2026
Price Reduced
$484,900
-1.02%
MLS
5/09/2026
Price Reduced
$489,900
-0.93%
MLS
5/08/2026
Price Reduced
$494,500
-0.8%
MLS
5/05/2026
Price Reduced
$498,500
-0.08%
MLS
4/29/2026
Price Reduced
$498,900
-0.12%
MLS
4/19/2026
Price Reduced
$499,500
-0.08%
MLS
4/06/2026
Listed
$499,900
—
MLS
Disclaimer: Historical sales information is derived from public records provided by the county offices. Information is not guaranteed and should be independently verified.
307 Broad Avenue, Glen Burnie, MD 21061 (MLS# MDAA2140124) is a Single Family property that was sold at $475,000 on July 20, 2026. Want to learn more about 307 Broad Avenue? Do you have questions about finding other Single Family real estate for sale in Glen Burnie? You can browse all Glen Burnie real estate or contact a Coldwell Banker agent to request more information.