Full Property Details for 400 Renfro Dr #213
General
- Price: $185,000
- HOA FEE: $36/month
- HOA FEE FREQ.: Annually
- Taxes: $1,770 (2025)
- Status: Pending
- Type: Condo
- Source: BrightMLSMidAtlantic
- MLS ID: MDAA2153484
- Updated: 9/11/2026
- Added to Site: 30 day(s) ago
Interior
- Interior Features: Elevator
- Appliances: Built-In Microwave, Dishwasher, Disposal, Oven/Range - Electric, Refrigerator
- Flooring: Ceramic Tile, Hardwood, Luxury Vinyl Plank
Rooms
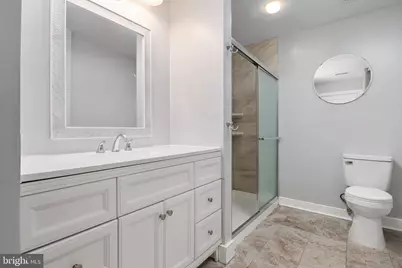
- Total Bathrooms: 1
- Full Bathrooms: 1
- Main Floor Baths: 1
- Main - Full Baths: 1
- Total Bedrooms: 1
- Bedrooms Main & Up: 1
- Laundry: Dryer In Unit, Washer In Unit
Additional Information
- Shared Amenities: Common Grounds, Elevator, Meeting Room, Party Room, Reserved/Assigned Parking
Parking
- Parking Features: Parking Space Conveys, Paved Parking, Lighted Parking
- Parking Type: Parking Lot
Location
- County: ANNE ARUNDEL
- Subdivision: VILLAGES AT FURNACE BRANCH
- Driving Directions: please use gps
School Information
- School District: Anne Arundel County Public Schools
Community
- Association: Yes
- Assoc. Fees Include: Common Area Maintenance, Ext Bldg Maint, Lawn Maintenance, Reserve Funds, Snow Removal
- Pets Allowed: Yes
- Pets: Size/Weight Restriction
Heating & Cooling
- Central air: Yes
- Cooling Type: Central A/C
- Cooling Fuel: Electric
- Heating Type: Heat Pump(s)
- Heating Fuel: Electric
- Water Heater: Electric
Utilities
- Sewer: Public Sewer
- Water: Public
Structural Information
- Architectural Style: Unit/Flat
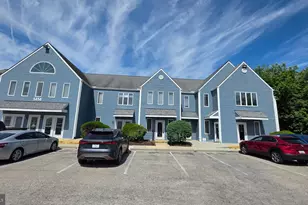
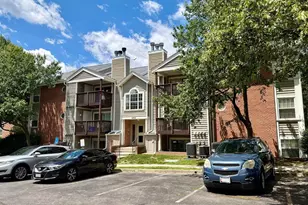
- Structure Type: Garden 1 - 4 Floors
- Construction: Vinyl Siding
- Roof: Architectural Shingle
- Walls/Ceilings: Dry Wall
- Entry Floor Number: 2
- Stories Description: Main
- Square Feet: 574
- Sq. Ft. Source: Assessor
- Living Area: 574 Sq. Ft.
- Finished Above Grnd: 574 Sq. Ft.
- Year Built: 2005
- Year Built Source: Assessor
Lot Features
Financial Considerations
- Price Per Sq. Ft.: $322.3
- Association Fee: $435
- Assoc Fee Freq.: Annually
- Condo Fee: $232
- Condo Fee Freq: Monthly
- Other Fee: $400
- Other Fee Freq.: Annually
- Assessment Year: 2026
- County Tax: $1,344
- County Tax Freq: Annually
- Tax w/Assessment: $138,700
- Tax Amount: $1,770
- Tax Year: 2025
- Tax Total Finished Sq. Ft.: 574
Disclosures and Reports
- Ownership: Condominium
- Condo: Yes
Listed by Compass, Lauren Ashley Thomas