This is a carousel with tiles that activate property listing cards. Use the previous and next buttons to navigate.
1/1
$499,900
This is a carousel with tiles that activate property listing cards. Use the previous and next buttons to navigate.
1/1
Property Description
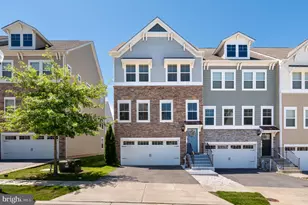
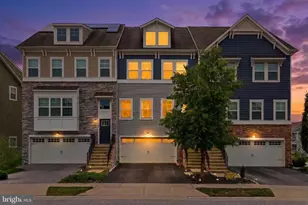
Welcome to 418 Ocracoke Way, a spacious three-level townhome offering 3 bedrooms, 3 full baths, 1 half bath, an attached 2-car garage, and a versatile floor plan designed for everyday living and entertaining. Step inside to a finished entry level featuring a generous recreation room with recessed lighting and a distinctive wood accent wall. With a full bathroom on this level and direct access to the rear yard, the space offers plenty of flexibility for a family room, home office, workout area, guest space, or media room. Upstairs, the open-concept main level is filled with natural light and anchored by rich hardwood floors. The spacious living area flows into the dining space and kitchen, creating an inviting layout for both daily life and gatherings. At the heart of the home is a large kitchen offering an abundance of cabinetry and prep space, granite countertops, stainless-steel appliances, gas cooking, recessed lighting, a walk-in pantry, and an oversized center island with additional storage and seating. Just off the dining area, sliding glass doors lead to the deck added in 2020, extending the living space outdoors and providing a great spot for grilling, dining, or relaxing. A convenient powder room completes the main level. The upper level is highlighted by a spacious primary suite with a ceiling fan and large walk-in closet. The private primary bath features a long dual-sink vanity with plentiful storage and a tiled walk-in shower with glass enclosure. Two additional bedrooms and another full bathroom complete the sleeping level, while upper-level laundry keeps one of life's everyday chores conveniently close to the bedrooms. Additionally, parking is never a problem with an attached 2-car garage with a Tesla charger already installed, and driveway parking for two additional vehicles. With EV charging already in place, there's no need to tackle a separate charger installation after moving in. Beyond the home, residents can enjoy an amenity-rich HOA community offering a pool, clubhouse, walking trails, marina, grilling areas, and multiple parks, giving you plenty of options to enjoy the neighborhood without venturing far from home. With its expansive kitchen, flexible finished lower level, outdoor living space, generous primary suite, and attached 2-car garage, 418 Ocracoke Way offers three finished levels of comfortable, functional living ready for its next owner.
Full Property Details
Full Property Details for 418 Ocracoke Wy
General
- Sold For: $499,900
- HOA FEE: $128/month
- Taxes: $5,077 (2026)
- Status: Closed
- Type: Townhouse
- Source: BrightMLSMidAtlantic
- MLS ID: MDAA2153618
- Added to Site: 61 day(s) ago
Rooms
Bathrooms
- Total Bathrooms: 4
- Full Bathrooms: 3
- Half Bathrooms: 1
- Upper Floor Baths: 2
- Upper - Full Baths: 2
- Main Floor Baths: 1
- Main - 1/2 Baths: 1
- Lower Floor Baths: 1
- Lower - Full Baths: 1
Bedrooms
- Total Bedrooms: 3
- Bedrooms Upper: 3
Additional Information
- Shared Pool: Yes
- Pool: Yes
Parking
- Garage: Yes
- Garage Spaces: 2
- Total Spaces: 4
- Parking Type: Attached Garage, Driveway
- Garage Description: Garage - Front Entry, Inside Access
Location
- County: ANNE ARUNDEL
- Subdivision: TANYARD COVE
- Driving Directions: From MD-100, take the exit for MD-2/Ritchie Highway toward Glen Burnie, then continue south on Ritchie Highway. Turn left onto Marley Station Road, then continue as it becomes Marley Neck Boulevard. Follow Marley Neck Boulevard for a few miles, then turn right into the community onto Tanyard Springs Lane. Continue through the neighborhood, turn onto Heritage Crossing, then turn onto Ocracoke Way and proceed to 418 Ocracoke Way.
School Information
- School District: Anne Arundel County Public Schools
Community
- Association: Yes
Heating & Cooling
- Central air: Yes
- Cooling Type: Central A/C
- Cooling Fuel: Electric
- Heating Type: Heat Pump(s)
- Heating Fuel: Natural Gas
- Water Heater: Natural Gas
Utilities
- Sewer: Public Sewer
- Water: Public
Structural Information
- Architectural Style: Colonial, Traditional
- Structure Type: Interior Row/Townhouse
- Construction: Concrete
- Basement: Yes
- Basement Desc.: Fully Finished
- Foundation: Concrete Perimeter
- Stories Description: Lower 1, Main, Upper 1
- Square Feet: 2,323
- Sq. Ft. Source: Assessor
- Living Area: 2,323 Sq. Ft.
- Finished Above Grnd: 1,864 Sq. Ft.
- Finished Below Grnd: 459 Sq. Ft.
- Year Built: 2016
- Year Built Source: Estimated
- Property Condition: Very Good
Unit Information
Unit 1
- Bathrooms-Lower: 1
Lot Features
- Lot Size (Acres): 0.04
- Lot Size (Sq. Ft.): 1,742
- Lot Size Source: Estimated
- Zoning: R10
Water Features
- Navigable Water: Yes
- Water Access: Yes
- Water Front Type: Bay
Financial Considerations
- Price Per Sq. Ft.: $268.19
- Association Fee: $128
- Assoc Fee Freq.: Monthly
- Assessment Year: 2026
- County Tax: $4,651
- County Tax Freq: Annually
- Tax w/Assessment: $441,933
- Tax Amount: $5,077
- Tax Year: 2026
- Terms: Standard Sale
- Tax Total Finished Sq. Ft.: 2323
Disclosures and Reports
- Ownership: Fee Simple
- Lot Number: 98R
Listed by Red Cedar Real Estate, LLC, Peter Boscas
Sold by Redfin Corp, Maribelle S Dizon

Get Pre-Approved Today
Schools
Schools serving 418 Ocracoke Wy
School District:Anne Arundel County Public Schools
| Name | Grades | Distance |
|---|---|---|
Marley Elementary School 715 Cooper Road, Glen Burnie, MD 21060 | PK-5 | 3.2 mi |
Marley Middle School 10 Davis Court, Glen Burnie, MD 21060 | 6-8 | 2.9 mi |
Glen Burnie High School 7550 Baltimore Annapolis Boulevard, Glen Burnie, MD 21060 | 9-12 | 3.2 mi |
Disclaimer:
School attendance boundaries provided by ATTOM Data Solutions and are for reference only. Contact the school directly to verify enrollment eligibility.
Price & Sales History for 418 Ocracoke Wy
Date
Details
Price
Change
Source
9/24/2026
Sold
$499,900
—
MLS
8/07/2026
Listed
$499,900
—
MLS
Disclaimer: Historical sales information is derived from public records provided by the county offices. Information is not guaranteed and should be independently verified.
418 Ocracoke Way, Glen Burnie, MD 21060 (MLS# MDAA2153618) is a Townhouse property that was sold at $499,900 on September 24, 2026. Want to learn more about 418 Ocracoke Way? Do you have questions about finding other Townhouse real estate for sale in Glen Burnie? You can browse all Glen Burnie real estate or contact a Coldwell Banker agent to request more information.