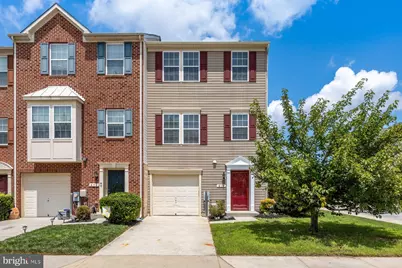
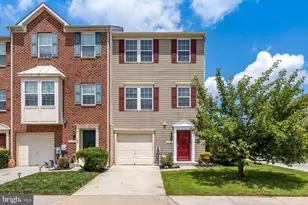
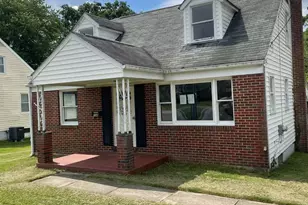
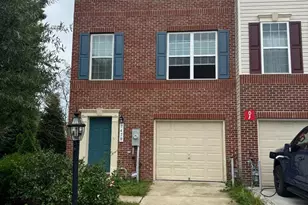
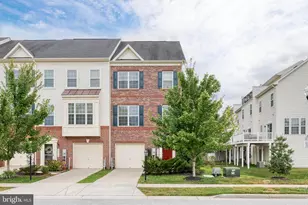
Full Property Details for 616 Warbler Walk
General
- Rent: $3,000
- HOA FEE: $93/month
- Status: Closed
- Type: Townhouse
- Source: BrightMLSMidAtlantic
- MLS ID: MDAA2149150
- Added to Site: 111 day(s) ago
Rental Information
- Lease/Rent Term: 12 Months
- Max. Lease (Mths): 24
- Min. Lease (Mths): 12
- Rent Includes: HOA/Condo Fee, Parking, Trash Removal
Interior
- Rooms/Areas: Living Room, Dining Room, Primary Bedroom, Bedroom 2, Bedroom 3, Kitchen, Family Room, Utility Room
- Interior Features: Combination Kitchen/Dining, Wood Floors
- Appliances: Dryer, Dishwasher, Microwave, Refrigerator, Stove, Washer
Rooms
- Total Bathrooms: 3
- Full Bathrooms: 2
- Half Bathrooms: 1
- Upper Floor Baths: 2
- Upper - Full Baths: 2
- Lower Floor Baths: 1
- Lower - 1/2 Baths: 1
- Total Bedrooms: 4
- Bedrooms Upper: 3
- Bedrooms Main & Up: 1
Additional Information
- Shared Amenities: Pool - Outdoor, Exercise Room, Club House, Bike Trail, Basketball Courts, Baseball Field, Fitness Center, Jog/Walk Path, Party Room, Picnic Area, Tennis Courts, Tot Lots/Playground
- Shared Pool: Yes
- Pool: Yes
Parking
- Garage: Yes
- Garage Spaces: 1
- Total Spaces: 2
- Parking Features: Concrete Driveway, Free
- Parking Type: Attached Garage, Driveway
- Garage Description: Garage - Front Entry
Location
- County: ANNE ARUNDEL
- Subdivision: TANYARD SPRINGS
- Driving Directions: Marley Neck Blvd right onto Tanyard Springs Lane, right onto Mockingbird Circle, left onto Warbler Walk.
School Information
- School District: Anne Arundel County Public Schools
- Elementary School: Solley
- Middle School: George Fox
- High School: Northeast
Community
- Association: Yes
- Pets Allowed: Yes
- Pets: Case by Case Basis
Heating & Cooling
- Central air: Yes
- Cooling Type: Central A/C
- Cooling Fuel: Electric
- Heating Type: Central
- Heating Fuel: Natural Gas
- Water Heater: Natural Gas
Utilities
- Sewer: Public Sewer
- Water: Public
Structural Information
- Architectural Style: Colonial
- Structure Type: End of Row/Townhouse
- Construction: Vinyl Siding
- Basement: Yes
- Basement Entrance: Yes
- Basement Desc.: Front Entrance, Rear Entrance
- Foundation: Slab
- Stories Description: Lower 1, Main, Upper 1
- Square Feet: 2,530
- Sq. Ft. Source: Estimated
- Living Area: 2,434 Sq. Ft.
- Finished Above Grnd: 2,434 Sq. Ft.
- Unfin. Above Grnd: 96 Sq. Ft.
- Year Built: 2009
- Year Built Source: Estimated
Unit Information
Lot Features
- Lot Size (Acres): 0.06
- Lot Size (Sq. Ft.): 2,613
- Lot Size Source: Estimated
- Zoning: R
Financial Considerations
- Price Per Sq. Ft.: $1.23
- Association Fee: $93
- Assoc Fee Freq.: Monthly
- Application Fee: $55
- Move In Fee: Yes
- Move In Fee: $3,000
- Security Deposit: $3,000
- Pre-Paid Lst Mth Rnt: $1
- Tenant Pays: Frozen Waterpipe Damage, HVAC Maintenance, Lawn/Tree/Shrub Care, Insurance, Exterior Maintenance, Light Bulbs/Filters/Fuses/Alarm Care, Minor Interior Maintenance, Utilities - All, Repair Deductible - 150
Disclosures and Reports
Listed by Long & Foster Real Estate, Inc., Marina Yousefian
Sold by Long & Foster Real Estate, Inc., Jane Friedrich