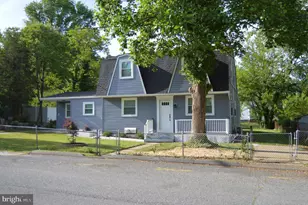
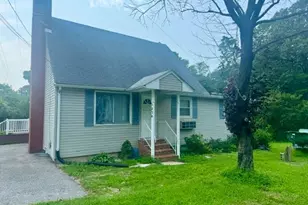
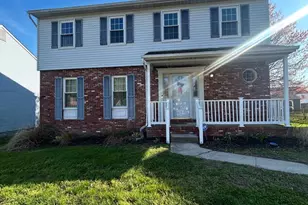
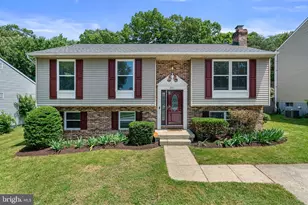
This is a carousel with tiles that activate property listing cards. Use the previous and next buttons to navigate.
1/1
$565,000
This is a carousel with tiles that activate property listing cards. Use the previous and next buttons to navigate.
1/1
Property Description
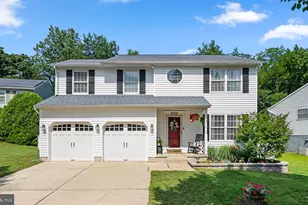
Welcome to 625 Sandy Ridge Drive in Glen Burnie-a beautifully updated home offering space, versatility, and quality improvements throughout. This thoughtfully renovated home features three bedrooms and two full bathrooms on the upper level, while the main level includes a spacious primary suite with its own full bathroom, making it an ideal in-law suite, private guest quarters, or a comfortable space for extended family. A convenient half bath on the main level adds to the home's functionality. The heart of the home is the updated kitchen, which opens to bright and inviting living spaces enhanced by beautiful new hardwood flooring throughout the main level. The bathrooms have been tastefully renovated with modern finishes, creating a fresh, move-in-ready feel. The fully finished lower level offers a large recreation room, providing endless possibilities for entertaining, a home theater, a game room, or a home gym. The home includes a 3 year old roof and a brand-new HVAC system, giving buyers added confidence and peace of mind. A fenced in yard offers privacy and is perfect for pets... Conveniently located near shopping, dining, parks, schools, and major commuter routes, this exceptional home combines modern updates with a flexible floor plan designed to meet today's lifestyle needs. Don't miss the opportunity to make this beautifully updated Glen Burnie home your own-going "live" on July 22nd...
Full Property Details
Full Property Details for 625 Sandy Ridge Dr
General
- Sold For: $565,000
- Taxes: $4,443 (2025)
- Status: Closed
- Type: Single Family
- Source: BrightMLSMidAtlantic
- MLS ID: MDAA2150480
- Added to Site: 61 day(s) ago
Interior
- Number of Rooms: 13
- Rooms/Areas: Living Room, Bedroom 2, Bedroom 3, Bedroom 4, Kitchen, Family Room, Bedroom 1, Laundry, Recreation Room
- Interior Features: Bathroom - Tub Shower, Breakfast Area, Carpet, Entry Level Bedroom, Family Room Off Kitchen, Floor Plan - Traditional, Kitchen - Country, Upgraded Countertops, Wood Floors
- Appliances: Built-In Microwave, Dishwasher, Disposal, Refrigerator, Stainless Steel Appliances, Stove, Water Heater - Tankless
- Flooring: Carpet, Ceramic Tile, Hardwood
Rooms
Bathrooms
- Total Bathrooms: 4
- Full Bathrooms: 3
- Half Bathrooms: 1
- Upper Floor Baths: 2
- Upper - Full Baths: 2
- Main Floor Baths: 2
- Main - Full Baths: 1
- Main - 1/2 Baths: 1
Bedrooms
- Total Bedrooms: 4
- Bedrooms Upper: 3
- Bedrooms Main & Up: 1
Other Rooms
- Laundry: Basement
Parking
- Garage: Yes
- Garage Spaces: 2
- Total Spaces: 2
- Parking Type: Attached Garage, Driveway, Off Street
- Garage Description: Garage - Front Entry, Garage Door Opener
Location
- County: ANNE ARUNDEL
- Subdivision: GARLAND
- Cross Streets: Rumford Drive
- Driving Directions: Get on I-97 N in Severna Park from Benfield Blvd. Follow I-97 N to MD-648 N/Baltimore Annapolis Blvd in Ferndale. Take exit 16 from I-97 N. Continue on MD-648 N/Baltimore Annapolis Blvd. Drive to Sandy Ridge Dr.
School Information
- School District: Anne Arundel County Public Schools
- Elementary School: Hilltop
- Middle School: Lindale
- High School: North County
Heating & Cooling
- Central air: Yes
- Cooling Type: Central A/C
- Cooling Fuel: Electric
- Heating Type: Forced Air
- Heating Fuel: Natural Gas
- Water Heater: Natural Gas
Utilities
- Sewer: Public Sewer
- Water: Public
- Utility Description: Cable TV Available, Electric Available, Natural Gas Available, Sewer Available, Water Available
Structural Information
- Architectural Style: Colonial
- Structure Type: Detached
- Construction: Vinyl Siding
- Basement: Yes
- Basement Desc.: Connecting Stairway, Partially Finished, Windows
- Foundation: Crawl Space, Slab
- Roof: Architectural Shingle
- Stories Description: Main, Upper 1
- Square Feet: 2,360
- Sq. Ft. Source: Assessor
- Living Area: 1,760 Sq. Ft.
- Finished Above Grnd: 1,760 Sq. Ft.
- Year Built: 1995
- Year Built Source: Assessor
- Property Condition: Excellent
Lot Features
- Lot Size (Acres): 0.17
- Lot Size (Sq. Ft.): 7,200
- Lot Size Source: Assessor
- Zoning: RESIDENTIAL
Financial Considerations
- Price Per Sq. Ft.: $312.44
- Assessment Year: 2026
- County Tax: $4,017
- County Tax Freq: Annually
- Tax w/Assessment: $382,233
- Tax Amount: $4,443
- Tax Year: 2025
- Terms: Standard Sale
- Tax Total Finished Sq. Ft.: 1760
Disclosures and Reports
- Ownership: Fee Simple
- Lot Number: 11
Listed by Keller Williams Flagship, Paulo Gorge Machado
Sold by Keller Williams Flagship, Christopher Sidoriak

Get Pre-Approved Today
Schools
Schools serving 625 Sandy Ridge Dr
School District:Anne Arundel County Public Schools
| Name | Grades | Distance |
|---|---|---|
Hilltop Elementary School, Glen Burnie, MD 415 Melrose Avenue, Glen Burnie, MD 21061 | PK-5 | 0.4 mi |
Lindale Middle School 415 Andover Rd, Linthicum Heights, MD 21090 | 6-8 | 1.2 mi |
North County High School 10 East 1st Avenue, Glen Burnie, MD 21061 | 9-12 | 0.2 mi |
Disclaimer:
School attendance boundaries provided by ATTOM Data Solutions and are for reference only. Contact the school directly to verify enrollment eligibility.
Price & Sales History for 625 Sandy Ridge Dr
Date
Details
Price
Change
Source
9/17/2026
Sold
$565,000
2.75%
MLS
8/10/2026
Listed
$549,900
—
MLS
Disclaimer: Historical sales information is derived from public records provided by the county offices. Information is not guaranteed and should be independently verified.
625 Sandy Ridge Drive, Glen Burnie, MD 21061 (MLS# MDAA2150480) is a Single Family property that was sold at $565,000 on September 17, 2026. Want to learn more about 625 Sandy Ridge Drive? Do you have questions about finding other Single Family real estate for sale in Glen Burnie? You can browse all Glen Burnie real estate or contact a Coldwell Banker agent to request more information.