This is a carousel with tiles that activate property listing cards. Use the previous and next buttons to navigate.
1/1
$571,000
This is a carousel with tiles that activate property listing cards. Use the previous and next buttons to navigate.
1/1
Property Description
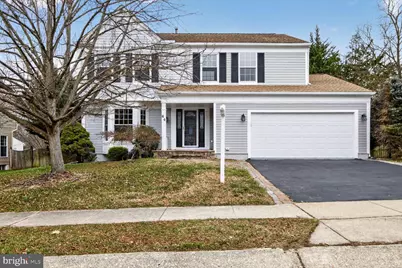
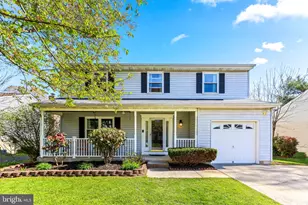
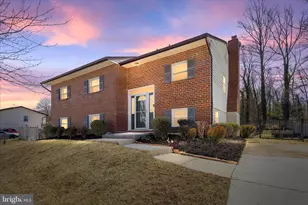
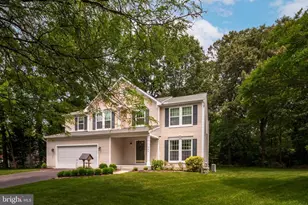
Nestled in the coveted Fox Chase neighborhood, this beautifully renovated Colonial residence offers an exceptional blend of timeless elegance and modern comfort. Encompassing approximately 2,392 square feet of above grade thoughtfully curated living space, the home features four generously proportioned bedrooms and two and a half well-appointed bathrooms, providing both comfort and versatility for refined living and entertaining. Upon entry, the home welcomes you with a warm, light-filled ambiance, enhanced by upper-level hardwood flooring and an abundance of natural light throughout. The classic floor plan flows effortlessly, seamlessly connecting the formal dining room to the inviting family room-an ideal setting for both intimate gatherings and larger occasions. The entirely new eat-in kitchen is a chef's dream, showcasing upgraded granite countertops, custom cabinetry, and modern stainless steel appliances, including a gas range, dishwasher, and refrigerator. A charming breakfast area completes the space, perfect for casual dining. The primary suite serves as a private retreat, featuring a luxurious en-suite bath with a walk-in shower soaking tub, ideal for relaxation at the end of the day. Additional interior highlights include ceiling fans, and a partially finished basement offering flexible space for a home office, recreation area, or additional storage. Outdoors, enjoy peaceful moments on the deck or porch-perfect for morning coffee or evening repose. Notable upgrades include a new front door, rear sliding door, several new windows, composite backyard features, a new water heater, enhanced attic insulation, and all-new appliances. This property is completely restored, with brand-new AC Unit, high-quality two-car garage features brand-new structural studs and a new garage door, ensuring both durability and convenience. Set on a beautifully maintained lot, this exceptional home is truly rare opportunity. Experience refined living, modern upgrades, and enduring charm in this remarkable Fox Chase property.
Full Property Details
Full Property Details for 64 Foxwell Bend Rd
General
- Sold For: $571,000
- HOA FEE: $14/month
- Taxes: $5,136 (2025)
- Status: Closed
- Type: Single Family
- Source: BrightMLSMidAtlantic
- MLS ID: MDAA2133990
- Added to Site: 131 day(s) ago
Interior
- Number of Rooms: 15
- Rooms/Areas: Living Room, Dining Room, Primary Bedroom, Bedroom 2, Bedroom 3, Bedroom 4, Kitchen, Family Room, Breakfast Room, Laundry, Recreation Room, Storage Room, Bathroom 2, Primary Bathroom, Half Bath
- Interior Features: Attic, Dining Area, Floor Plan - Traditional, Kitchen - Table Space, Primary Bath(s), Window Treatments, Wood Floors, Bathroom - Tub Shower, Bathroom - Stall Shower, Bathroom - Walk-In Shower, Breakfast Area, Ceiling Fan(s), Family Room Off Kitchen, Formal/Separate Dining Room, Kitchen - Eat-In, Upgraded Countertops
- Appliances: Dishwasher, Disposal, Dryer, Icemaker, Microwave, Oven/Range - Gas, Refrigerator, Washer, Washer/Dryer Hookups Only
- Flooring: Carpet, Ceramic Tile, Hardwood
Rooms
Bathrooms
- Total Bathrooms: 3
- Full Bathrooms: 2
- Half Bathrooms: 1
- Upper Floor Baths: 2
- Upper - Full Baths: 2
- Main Floor Baths: 1
- Main - 1/2 Baths: 1
Bedrooms
- Total Bedrooms: 4
- Bedrooms Upper: 4
Other Rooms
- Laundry: Basement, Dryer In Unit, Has Laundry, Lower Floor, Washer In Unit
Exterior
- Porch/Patio/Deck: Deck(s), Porch(es)
Parking
- Garage: Yes
- Garage Spaces: 2
- Total Spaces: 2
- Parking Type: Attached Garage, Off Street
- Garage Description: Garage - Front Entry, Inside Access, Garage Door Opener
Location
- County: ANNE ARUNDEL
- Subdivision: FOX CHASE
- Driving Directions: USE GPS: From I-95 take MD-100 toward Glen Burnie. Take Exit for Oakwood Rd. Take Hospital Dr to Mall Rd. Turn L to Foxwell Bend Rd. Destination will be on right.
School Information
- School District: Anne Arundel County Public Schools
Community
- Association: Yes
- Pets Allowed: Yes
- Pets: No Pet Restrictions
Heating & Cooling
- Central air: Yes
- Cooling Type: Ceiling Fan(s), Central A/C
- Cooling Fuel: Electric
- Heating Type: Forced Air
- Heating Fuel: Natural Gas
- Water Heater: Electric
Utilities
- Sewer: Public Sewer
- Water: Public
- Utility Description: Cable TV Available, Electric Available, Phone Available
Structural Information
- Architectural Style: Colonial
- Structure Type: Detached
- Builder: PULTE
- Model: VICEROY
- Construction: Aluminum Siding
- Basement: Yes
- Basement Desc.: Connecting Stairway, Full, Partially Finished, Sump Pump
- Foundation: Permanent, Slab
- Windows: Bay/Bow, Screens, Sliding
- Stories Description: Lower 1, Main, Upper 1
- Square Feet: 3,520
- Sq. Ft. Source: Estimated
- Living Area: 3,238 Sq. Ft.
- Finished Above Grnd: 2,392 Sq. Ft.
- Finished Below Grnd: 846 Sq. Ft.
- Year Built: 1993
- Year Built Source: Estimated
- Property Condition: Excellent
Additional Structures
- Other Structures: Shed
Lot Features
- Lot Size (Acres): 0.21
- Lot Size (Sq. Ft.): 9,148
- Lot Size Source: Estimated
- Lot Dimensions: LotLength:120 x LotWidth:75
- Zoning: R5
- Fencing (Description): Rear, Wood
Financial Considerations
- Price Per Sq. Ft.: $236.2
- Association Fee: $14
- Assoc Fee Freq.: Monthly
- Assessment Year: 2025
- County Tax: $4,710
- County Tax Freq: Annually
- Tax w/Assessment: $432,533
- Tax Amount: $5,136
- Tax Year: 2025
- Terms: Standard Sale
- Tax Total Finished Sq. Ft.: 2392
Disclosures and Reports
- Ownership: Fee Simple
- Inclusions: 2 car-garage, parking included in list price
- Section: 3
- Lot Number: 198R
Listed by The Blackstone Real Estate LLC, Roma Elhabashy
Sold by EXP Realty, LLC, Alice R. Flores

Get Pre-Approved Today
Schools
Schools serving 64 Foxwell Bend Rd
School District:Anne Arundel County Public Schools
| Name | Grades | Distance |
|---|---|---|
Southgate Elementary School 290 Shetlands Lane, Glen Burnie, MD 21061 | PK-5 | 0.8 mi |
Old Mill Middle South 620 Patriot Lane, Millersville, MD 21108 | 6-8 | 1.6 mi |
Old Mill High School 600 Patriot Lane, Millersville, MD 21108 | 9-12 | 1.6 mi |
Disclaimer:
School attendance boundaries provided by ATTOM Data Solutions and are for reference only. Contact the school directly to verify enrollment eligibility.
Price & Sales History for 64 Foxwell Bend Rd
Date
Details
Price
Change
Source
4/30/2026
Sold
$571,000
1.06%
MLS
3/26/2026
Price Increased
$565,000
1.14%
MLS
1/16/2026
Listed
$558,613
—
MLS
Disclaimer: Historical sales information is derived from public records provided by the county offices. Information is not guaranteed and should be independently verified.
64 Foxwell Bend Road, Glen Burnie, MD 21061 (MLS# MDAA2133990) is a Single Family property that was sold at $571,000 on April 30, 2026. Want to learn more about 64 Foxwell Bend Road? Do you have questions about finding other Single Family real estate for sale in Glen Burnie? You can browse all Glen Burnie real estate or contact a Coldwell Banker agent to request more information.