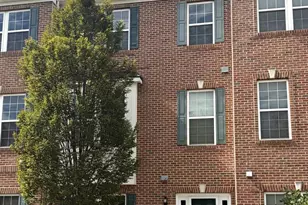
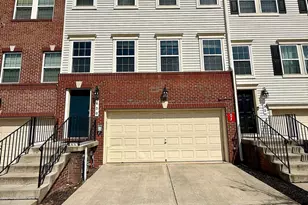
Full Property Details for 645 Bracey Dr
General
- Sold For: $505,000
- HOA FEE: $93/month
- Taxes: $5,169 (2025)
- Status: Closed
- Type: Townhouse
- Source: BrightMLSMidAtlantic
- MLS ID: MDAA2148878
- Added to Site: 103 day(s) ago
Interior
- Rooms/Areas: Dining Room, Primary Bedroom, Bedroom 2, Bedroom 3, Kitchen, Game Room, Family Room
- Interior Features: Combination Kitchen/Dining, Crown Moldings, Primary Bath(s), Floor Plan - Open
- Appliances: Dishwasher, Disposal, ENERGY STAR Refrigerator, Microwave, Oven - Self Cleaning, Oven/Range - Gas, Refrigerator
Rooms
- Total Bathrooms: 4
- Full Bathrooms: 3
- Half Bathrooms: 1
- Upper Floor Baths: 2
- Upper - Full Baths: 2
- Main Floor Baths: 1
- Main - 1/2 Baths: 1
- Lower Floor Baths: 1
- Lower - Full Baths: 1
- Total Bedrooms: 3
- Bedrooms Upper: 3
Additional Information
- Shared Amenities: Pool - Outdoor, Tennis Courts, Basketball Courts, Party Room, Jog/Walk Path, Fitness Center
- Shared Pool: Yes
- Pool: Yes
Parking
- Garage: Yes
- Garage Spaces: 2
- Total Spaces: 4
- Parking Type: Attached Garage, Driveway
- Garage Description: Garage - Front Entry
Location
- County: ANNE ARUNDEL
- Subdivision: TANYARD SPRINGS
- Driving Directions: From Marley Station/Route 2, turn onto Marley Neck Blvd, continue straight into Tanyard Springs, then follow Bracey Drive until you reach 645 Bracey Dr on your right.
School Information
- School District: Anne Arundel County Public Schools
Community
- Association: Yes
- Assoc. Fees Include: Common Area Maintenance, Snow Removal
Heating & Cooling
- Central air: Yes
- Cooling Type: Central A/C
- Cooling Fuel: Electric
- Heating Type: Heat Pump(s)
- Heating Fuel: Natural Gas
- Water Heater: Electric
Utilities
- Sewer: Public Sewer
- Water: Public
Structural Information
- Architectural Style: Colonial
- Structure Type: Interior Row/Townhouse
- Builder: LENNAR
- Model: EASTON
- Construction: Vinyl Siding
- Basement: Yes
- Basement Desc.: Other
- Foundation: Slab
- Walls/Ceilings: 9'+ Ceilings
- Stories Description: Lower 1, Main, Upper 1
- Square Feet: 3,102
- Sq. Ft. Source: Estimated
- Living Area: 2,644 Sq. Ft.
- Finished Above Grnd: 2,644 Sq. Ft.
- Year Built: 2017
- Year Built Source: Assessor
Unit Information
Lot Features
- Property View: Trees/Woods
- Lot Size (Acres): 0.04
- Lot Size (Sq. Ft.): 1,920
- Lot Size Source: Assessor
- Zoning: R10
Green Features
- Energy Efficient: Appliances
Financial Considerations
- Price Per Sq. Ft.: $189.11
- Association Fee: $93
- Assoc Fee Freq.: Monthly
- Assessment Year: 2026
- County Tax: $4,743
- County Tax Freq: Annually
- Tax w/Assessment: $450,567
- Tax Amount: $5,169
- Tax Year: 2025
- Terms: Standard Sale
- Tax Total Finished Sq. Ft.: 2566
Disclosures and Reports
- Ownership: Fee Simple
- Section: D
- Lot Number: 25
Listed by Long & Foster Real Estate, Inc., Marina Yousefian
Sold by Redfin Corp, Marianne K Gregory