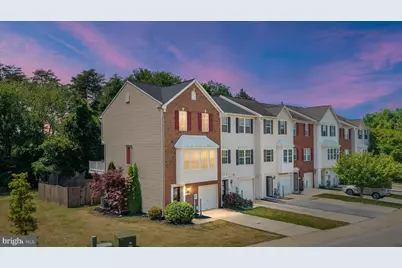
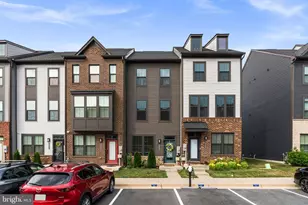
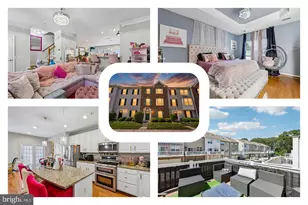
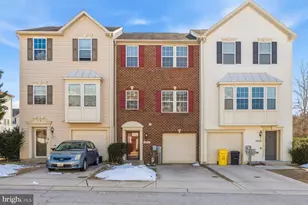
Full Property Details for 7214 Mockingbird Cir
General
- Sold For: $429,900
- HOA FEE: $93/month
- Taxes: $4,280 (2025)
- Status: Closed
- Type: Townhouse
- Source: BrightMLSMidAtlantic
- MLS ID: MDAA2144114
- Added to Site: 142 day(s) ago
Interior
- Rooms/Areas: Living Room, Dining Room, Bedroom 3, Kitchen, Family Room, Utility Room
- Interior Features: Combination Kitchen/Dining, Wood Floors, Bathroom - Soaking Tub, Bathroom - Walk-In Shower, Carpet, Ceiling Fan(s), Dining Area, Family Room Off Kitchen, Kitchen - Island, Pantry, Upgraded Countertops
- Appliances: Dryer, Dishwasher, Exhaust Fan, Microwave, Refrigerator, Stove, Washer
- Flooring: Solid Hardwood, Carpet, Ceramic Tile
Rooms
- Total Bathrooms: 4
- Full Bathrooms: 2
- Half Bathrooms: 2
- Upper Floor Baths: 2
- Upper - Full Baths: 2
- Main Floor Baths: 1
- Main - 1/2 Baths: 1
- Lower Floor Baths: 1
- Lower - 1/2 Baths: 1
- Total Bedrooms: 3
- Bedrooms Upper: 3
Additional Information
- Shared Amenities: Basketball Courts, Bike Trail, Club House, Common Grounds, Dog Park, Exercise Room, Fitness Center, Jog/Walk Path, Party Room, Pool - Outdoor, Swimming Pool, Tennis Courts, Tot Lots/Playground
- Shared Pool: Yes
- Pool: Yes
Exterior
- Exterior Features: Sidewalks, Tennis Court(s), Street Lights, Play Area
- Porch/Patio/Deck: Deck(s)
Parking
- Garage: Yes
- Garage Spaces: 1
- Total Spaces: 3
- Parking Features: Concrete Driveway
- Parking Type: Attached Garage, Driveway
- Garage Description: Garage - Front Entry, Inside Access, Additional Storage Area
Location
- County: ANNE ARUNDEL
- Subdivision: TANYARD SPRINGS
- Driving Directions: From Ritchie Hwy, take Marley Neck Blvd toward Tanyard Cove. Turn onto Mockingbird Circle. Continue around the circle and the home will be on the right at 7214 Mockingbird Circle, Glen Burnie, MD 21060.
- Location Details: Corner Lot/Unit
School Information
- School District: Anne Arundel County Public Schools
- Elementary School: Solley
- Middle School: George Fox
- High School: Northeast
Community
- Association: Yes
- Assoc. Fees Include: Snow Removal, Common Area Maintenance, Management, Pool(s)
- Pets Allowed: Yes
- Pets: Case by Case Basis
Heating & Cooling
- Central air: Yes
- Cooling Type: Central A/C, Ceiling Fan(s)
- Cooling Fuel: Electric
- Heating Type: Heat Pump(s)
- Heating Fuel: Natural Gas
- Water Heater: Electric
Utilities
- Sewer: Public Sewer
- Water: Public
Structural Information
- Architectural Style: Colonial
- Structure Type: End of Row/Townhouse
- Construction: Combination, Brick
- Basement: Yes
- Basement Entrance: Yes
- Basement Desc.: Front Entrance, Rear Entrance
- Foundation: Slab
- Roof: Architectural Shingle
- Walls/Ceilings: Dry Wall
- Doors: Sliding Glass
- Stories Description: Lower 1, Main, Upper 1
- Square Feet: 1,783
- Sq. Ft. Source: Assessor
- Living Area: 1,783 Sq. Ft.
- Finished Above Grnd: 1,783 Sq. Ft.
- Year Built: 2008
- Year Built Source: Assessor
Unit Information
Additional Structures
Lot Features
- Property View: Trees/Woods
- Lot Size (Acres): 0.06
- Lot Size (Sq. Ft.): 2,673
- Lot Size Source: Assessor
- Zoning: R005
- Fencing (Description): Partially, Rear
Financial Considerations
- Price Per Sq. Ft.: $241.11
- Association Fee: $93
- Assoc Fee Freq.: Monthly
- Assessment Year: 2026
- County Tax: $3,854
- County Tax Freq: Annually
- Tax w/Assessment: $368,067
- Tax Amount: $4,280
- Tax Year: 2025
- Terms: Standard Sale
- Tax Total Finished Sq. Ft.: 1783
Disclosures and Reports
- Ownership: Fee Simple
- Multiple Parcels: Yes
- Section: C
- Lot Number: 88
Listed by Keller Williams Flagship, Amber M Parsley
Sold by Taylor Properties, Greg Koch