This is a carousel with tiles that activate property listing cards. Use the previous and next buttons to navigate.
1/1
$523,000
This is a carousel with tiles that activate property listing cards. Use the previous and next buttons to navigate.
1/1
Property Description
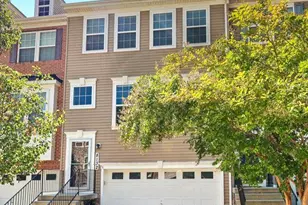
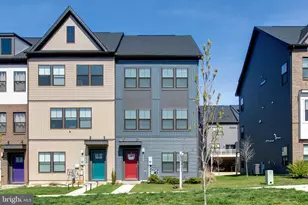
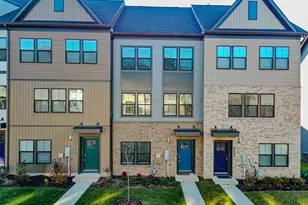
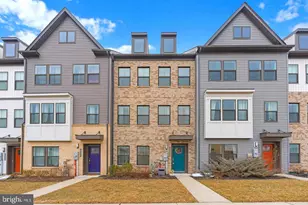
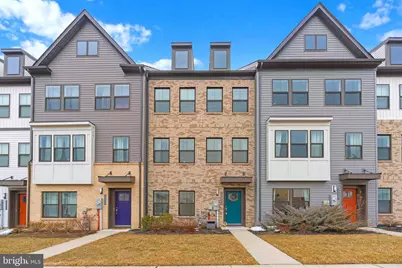
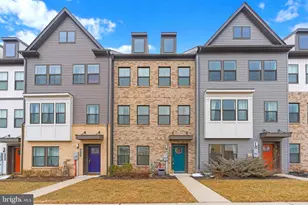
Welcome to this beautifully maintained four-level home offering 3 bedrooms, 2 full baths, and 3 half baths - with at least one bathroom on every level for ultimate convenience. Built in 2021 and showing like new, this home blends modern style, thoughtful design, and an exceptional lifestyle community. The entry level features a flexible space ideal for a playroom, home office, or additional living area, along with a convenient half bath and access to the rear-entry two-car garage. The main living level is the heart of the home, showcasing a spacious, light-filled kitchen with abundant cabinetry and prep space that flows seamlessly into the dining area and expansive living room. Sliding glass doors lead to a beautiful deck - perfect for entertaining or relaxing outdoors. A half bath on this level adds everyday practicality. Upstairs, you'll find three generously sized bedrooms, a full hall bath, and the convenience of bedroom-level laundry. The primary suite offers a private retreat complete with a large en-suite bath and ample closet space. The top level features a bright loft with its own half bath and a beautiful glass door that opens to a private deck overlooking the community - an ideal space for a potential fourth bedroom, office, media room, or peaceful escape. Beyond the home, the community amenities are truly exceptional. Residents enjoy a resort-style inground pool, an impressive 5,000-square-foot clubhouse with coffee bar, lounge, and patio dining, as well as a marina, boat ramp, dock, beach, playground, trails, dog park, and fitness center - offering a vacation-inspired lifestyle year-round. Ideally located with easy access to major commuting routes and just minutes from Fort Meade, NASA Headquarters, and National Business Park, this nearly new home delivers space, style, and convenience in one incredible package. Call TODAY to schedule your showing of this Beautiful Home Sweet Home!
Full Property Details
Full Property Details for 737 Allegheny Ave
General
- Sold For: $523,000
- HOA FEE: $116/month
- Taxes: $4,856 (2025)
- Status: Closed
- Type: Townhouse
- Source: BrightMLSMidAtlantic
- MLS ID: MDAA2136756
- Added to Site: 132 day(s) ago
Rooms
Bathrooms
- Total Bathrooms: 4
- Full Bathrooms: 2
- Half Bathrooms: 2
- Upper 2 - Full Baths: 2
- Upper Floor Baths: 3
- Upper - Full Baths: 2
- Upper - 1/2 Baths: 1
- Main Floor Baths: 1
- Main - 1/2 Baths: 1
Bedrooms
- Total Bedrooms: 3
- Bedrooms Upper: 3
- Bedrooms-Up2: 3
Other Rooms
- Laundry: Upper Floor
Additional Information
- Shared Pool: Yes
- Pool: Yes
Parking
- Garage: Yes
- Garage Spaces: 2
- Total Spaces: 2
- Parking Type: Attached Garage
- Garage Description: Garage Door Opener
Location
- Municipality: Unincorporated
- County: ANNE ARUNDEL
- Subdivision: TANYARD SHORES
- Driving Directions: Follow directions on Google Maps
School Information
- School District: Anne Arundel County Public Schools
Community
- Association: Yes
- Assoc. Name: COMMUNITY MGMT. CORP AAMC
Heating & Cooling
- Cooling Type: Other
- Cooling Fuel: Electric
- Heating Type: Heat Pump(s)
- Heating Fuel: Electric
- Water Heater: Electric
Utilities
- Sewer: Public Septic
- Water: Public
Structural Information
- Architectural Style: Contemporary
- Structure Type: Interior Row/Townhouse
- Construction: Aluminum Siding, Vinyl Siding
- Foundation: Block
- Stories Description: Main, Upper 1, Upper 2
- Square Feet: 2,000
- Sq. Ft. Source: Assessor
- Living Area: 2,000 Sq. Ft.
- Finished Above Grnd: 2,000 Sq. Ft.
- Year Built: 2021
- Year Built Source: Assessor
Unit Information
- Unit Floor in Bldg.: 4
Lot Features
- Lot Size (Acres): 0.04
- Lot Size (Sq. Ft.): 1,547
- Lot Size Source: Assessor
Financial Considerations
- Price Per Sq. Ft.: $263.95
- Association Fee: $116
- Assoc Fee Freq.: Monthly
- Assessment Year: 2026
- County Tax: $4,430
- County Tax Freq: Annually
- Tax w/Assessment: $426,467
- Tax Amount: $4,856
- Tax Year: 2025
- Terms: Standard Sale
- Tax Total Finished Sq. Ft.: 2000
Disclosures and Reports
- Ownership: Fee Simple
- Lot Number: 254
Get Pre-Approved Today
Schools
Schools serving 737 Allegheny Ave
School District:Anne Arundel County Public Schools
| Name | Grades | Distance |
|---|---|---|
Marley Elementary School 715 Cooper Road, Glen Burnie, MD 21060 | PK-5 | 2.3 mi |
Marley Middle School 10 Davis Court, Glen Burnie, MD 21060 | 6-8 | 2 mi |
Glen Burnie High School 7550 Baltimore Annapolis Boulevard, Glen Burnie, MD 21060 | 9-12 | 2.4 mi |
Disclaimer:
School attendance boundaries provided by ATTOM Data Solutions and are for reference only. Contact the school directly to verify enrollment eligibility.
Price & Sales History for 737 Allegheny Ave
Date
Details
Price
Change
Source
6/16/2026
Sold
$523,000
-0.93%
MLS
5/06/2026
Price Reduced
$527,900
-1.86%
MLS
2/28/2026
Listed
$537,900
—
MLS
Disclaimer: Historical sales information is derived from public records provided by the county offices. Information is not guaranteed and should be independently verified.
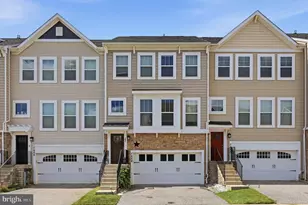
737 Allegheny Avenue, Glen Burnie, MD 21060 (MLS# MDAA2136756) is a Townhouse property that was sold at $523,000 on June 16, 2026. This property was listed by Stacey White from our York Office.Want to learn more about 737 Allegheny Avenue? Do you have questions about finding other Townhouse real estate for sale in Glen Burnie? You can browse all Glen Burnie real estate or contact a Coldwell Banker agent to request more information.