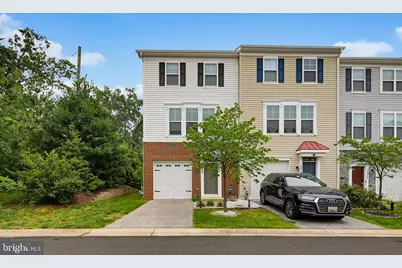
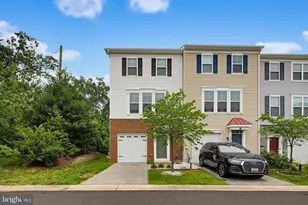
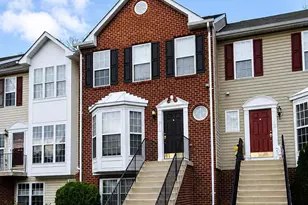
Full Property Details for 7515 Resch Loop
General
- Rent: $2,150
- HOA FEE: $60/month
- Status: Closed
- Type: Townhouse
- Source: BrightMLSMidAtlantic
- MLS ID: MDAA2149626
- Added to Site: 92 day(s) ago
Rental Information
- Max. Lease (Mths): 24
- Min. Lease (Mths): 12
Interior
- Interior Features: Dining Area, Kitchen - Eat-In, Primary Bath(s), Upgraded Countertops, Floor Plan - Open
- Appliances: Dishwasher, Disposal, Oven/Range - Electric, Refrigerator
Rooms
- Total Bathrooms: 4
- Full Bathrooms: 2
- Half Bathrooms: 2
- Upper Floor Baths: 2
- Upper - Full Baths: 2
- Main Floor Baths: 1
- Main - 1/2 Baths: 1
- Lower Floor Baths: 1
- Lower - 1/2 Baths: 1
- Total Bedrooms: 2
- Bedrooms Upper: 2
Additional Information
- Security/Safety: Smoke Detector
Parking
- Garage: Yes
- Garage Spaces: 1
- Total Spaces: 1
- Parking Type: Attached Garage
- Garage Description: Garage - Rear Entry
Location
- Municipality: glen burnie
- County: ANNE ARUNDEL
- Subdivision: OAKVIEW VILLAGE
- Driving Directions: MD-100 E from Telegraph Rd to Oakwood Rd, exit 15 from MD-100 E. Oakwood Rd and Oakview Vlg Dr to Resch Loop
School Information
- School District: Anne Arundel County Public Schools
Community
- Pets Allowed: Yes
- Pets: Case by Case Basis, Pet Addendum/Deposit
Heating & Cooling
- Central air: Yes
- Cooling Type: Central A/C
- Cooling Fuel: Electric
- Heating Type: Heat Pump(s)
- Heating Fuel: Natural Gas
- Water Heater: Natural Gas
Utilities
- Sewer: Public Sewer
- Water: Public
Structural Information
- Architectural Style: Contemporary
- Structure Type: End of Row/Townhouse
- Builder: BROOKFIELD RESIDENTIAL
- Model: REDWOOD II
- Construction: Vinyl Siding, Brick
- Basement: Yes
- Basement Entrance: Yes
- Basement Desc.: Outside Entrance, Full, Walkout Level, Partially Finished
- Foundation: Other
- Roof: Shingle
- Walls/Ceilings: 9'+ Ceilings
- Windows: Low-E, Insulated
- Stories Description: Lower 1, Main, Upper 1
- Square Feet: 1,680
- Sq. Ft. Source: Assessor
- Living Area: 1,680 Sq. Ft.
- Finished Above Grnd: 1,680 Sq. Ft.
- Year Built: 2018
- Year Built Source: Assessor
Unit Information
Lot Features
- Lot Size (Acres): 0.04
- Lot Size (Sq. Ft.): 1,850
- Lot Size Source: Assessor
- Zoning: R15
Green Features
- Energy Efficient: Construction, Incentives
- Energy Generation: PV Solar Array(s) Owned
Financial Considerations
- Price Per Sq. Ft.: $1.28
- Association Fee: $60
- Assoc Fee Freq.: Monthly
- Application Fee: $45
- Security Deposit: $2,150
- Tax w/Assessment: $359,833
- Tenant Pays: Utilities - All, Pest Control, Minor Interior Maintenance, Light Bulbs/Filters/Fuses/Alarm Care, Lawn/Tree/Shrub Care, Exterior Maintenance
- Tax Total Finished Sq. Ft.: 1680
Disclosures and Reports
- Ownership: Other
- Inclusions: Pet fee $500
Listed by Weichert Realtors - McKenna & Vane, Shannon Vane
Sold by Unrepresented, Unrepresented