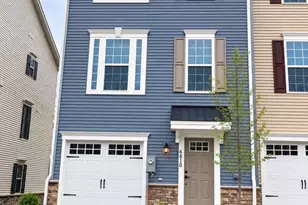
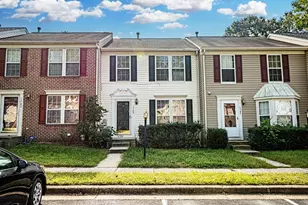
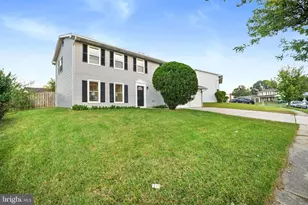
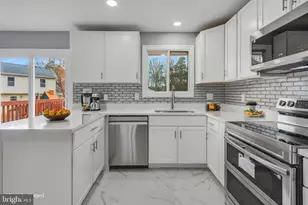
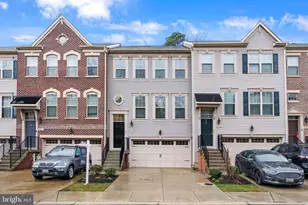
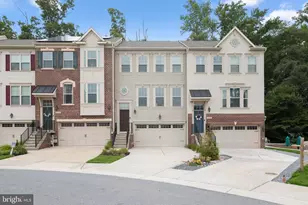
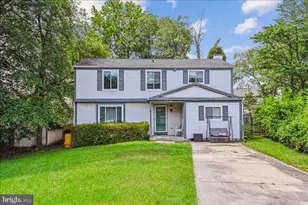
Full Property Details for 7525 Stonehouse Run Dr
General
- Sold For: $469,900
- HOA FEE: $126/month
- Taxes: $4,542 (2026)
- Status: Closed
- Type: Townhouse
- Source: BrightMLSMidAtlantic
- MLS ID: MDAA2141280
- Added to Site: 185 day(s) ago
Interior
- Number of Rooms: 7
- Rooms/Areas: Bedroom 2, Bedroom 3, Bedroom 1, Bathroom 1, Bathroom 2, Half Bath
- Interior Features: Combination Kitchen/Dining, Primary Bath(s), Upgraded Countertops, Wood Floors
- Appliances: Dishwasher, Disposal, Microwave, Oven/Range - Electric, Refrigerator, Stove
Rooms
- Total Bathrooms: 4
- Full Bathrooms: 2
- Half Bathrooms: 2
- Upper 2 - Full Baths: 2
- Upper Floor Baths: 3
- Upper - Full Baths: 2
- Upper - 1/2 Baths: 1
- Main Floor Baths: 1
- Main - 1/2 Baths: 1
- Total Bedrooms: 3
- Bedrooms Upper: 3
- Bedrooms-Up2: 3
Exterior
- Porch/Patio/Deck: Deck(s)
Parking
- Garage: Yes
- Garage Spaces: 2
- Total Spaces: 2
- Parking Features: Paved Driveway, Secure Parking
- Parking Type: Attached Garage
- Garage Description: Garage - Front Entry
Location
- Municipality: Glen Burnie
- County: ANNE ARUNDEL
- Subdivision: STONEHOUSE RUN
- Driving Directions: Rt 100 East to Rt 2 towards Glen Burnie. Right on Marley Station Road Right on to Stonehouse Run Dr.
School Information
- School District: Anne Arundel County Public Schools
- Elementary School: Marley
- Middle School: Marley
- High School: Glen Burnie
Community
- Association: Yes
- Assoc. Fees Include: Common Area Maintenance, Management, Pool(s), Road Maintenance, Recreation Facility, Reserve Funds, Snow Removal, Trash
- Pets Allowed: Yes
- Pets: Cats OK, Dogs OK, Case by Case Basis
Heating & Cooling
- Central air: Yes
- Cooling Type: Central A/C
- Cooling Fuel: Electric
- Heating Type: Forced Air
- Heating Fuel: Natural Gas
- Water Heater: Electric
Utilities
- Sewer: Public Sewer
- Water: Public
- Utility Description: Under Ground
Structural Information
- Architectural Style: Colonial
- Structure Type: Interior Row/Townhouse
- Builder: Lennar
- Construction: Vinyl Siding
- Basement: Yes
- Basement Desc.: Walkout Level, Fully Finished
- Foundation: Slab
- Stories Description: Main, Upper 1, Upper 2
- Square Feet: 2,214
- Sq. Ft. Source: Estimated
- Living Area: 2,214 Sq. Ft.
- Finished Above Grnd: 1,760 Sq. Ft.
- Finished Below Grnd: 454 Sq. Ft.
- Year Built: 2013
- Year Built Source: Estimated
- Property Condition: Excellent
Additional Structures
Lot Features
- Lot Size (Sq. Ft.): 1,650
- Lot Size Source: Estimated
- Zoning: R5
- Lot Description: Level
Financial Considerations
- Price Per Sq. Ft.: $266.99
- Association Fee: $126
- Assoc Fee Freq.: Monthly
- Assessment Year: 2026
- County Tax: $4,116
- County Tax Freq: Annually
- Tax w/Assessment: $388,200
- Tax Amount: $4,542
- Tax Year: 2026
- Terms: Standard Sale
Disclosures and Reports
- Ownership: Fee Simple
- Lot Number: 24
Listed by Dream Realty, Inc., Vinay Gulati
Sold by Taylor Properties, Segun M Lana