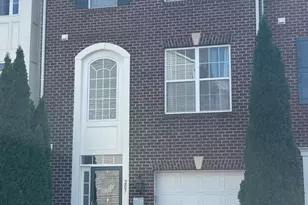
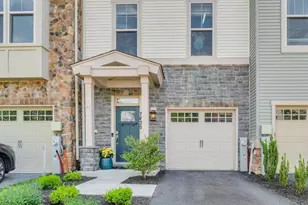
Full Property Details for 7621 Lyndon Ct
General
- Sold For: $450,000
- HOA FEE: $130/month
- Taxes: $4,516 (2025)
- Status: Closed
- Type: Townhouse
- Source: BrightMLSMidAtlantic
- MLS ID: MDAA2141474
- Added to Site: 180 day(s) ago
Interior
- Interior Features: Breakfast Area, Built-Ins, Carpet, Ceiling Fan(s), Combination Kitchen/Dining, Dining Area, Floor Plan - Open, Kitchen - Eat-In, Kitchen - Gourmet, Kitchen - Island, Kitchen - Table Space, Pantry, Primary Bath(s), Recessed Lighting, Sprinkler System, Upgraded Countertops, Walk-in Closet(s), Wood Floors, Other
- Appliances: Built-In Microwave, Dishwasher, Disposal, Dryer, Exhaust Fan, Oven/Range - Gas, Refrigerator, Stainless Steel Appliances, Washer, Water Heater
Rooms
- Total Bathrooms: 4
- Full Bathrooms: 2
- Half Bathrooms: 2
- Upper 2 - Full Baths: 2
- Upper Floor Baths: 3
- Upper - Full Baths: 2
- Upper - 1/2 Baths: 1
- Main Floor Baths: 1
- Main - 1/2 Baths: 1
- Total Bedrooms: 3
- Bedrooms Upper: 3
- Bedrooms-Up2: 3
Additional Information
- Shared Amenities: Bike Trail, Common Grounds, Club House, Fitness Center, Jog/Walk Path, Pier/Dock, Swimming Pool, Tot Lots/Playground, Water/Lake Privileges, Other
- Shared Pool: Yes
- Pool: Yes
Exterior
- Porch/Patio/Deck: Deck(s)
Parking
- Garage: Yes
- Garage Spaces: 1
- Total Spaces: 2
- Parking Type: Attached Garage, Driveway
- Garage Description: Garage Door Opener, Garage - Front Entry, Inside Access
Location
- County: ANNE ARUNDEL
- Subdivision: TANYARD COVE NORTH
- Driving Directions: GPS
School Information
- School District: Anne Arundel County Public Schools
Community
Heating & Cooling
- Cooling Type: Other
- Cooling Fuel: Electric
- Heating Type: Central
- Heating Fuel: Natural Gas
- Water Heater: Natural Gas
Utilities
- Sewer: Public Septic, Public Sewer
- Water: Public
Structural Information
- Architectural Style: Contemporary
- Structure Type: Interior Row/Townhouse
- Construction: Vinyl Siding
- Basement: Yes
- Basement Entrance: Yes
- Basement Desc.: Daylight, Full, Full, Fully Finished, Garage Access, Heated, Improved, Interior Access, Outside Entrance, Rear Entrance, Walkout Level, Windows, Other
- Foundation: Slab
- Stories Description: Main, Upper 1, Upper 2
- Square Feet: 2,166
- Sq. Ft. Source: Assessor
- Living Area: 2,166 Sq. Ft.
- Finished Above Grnd: 2,166 Sq. Ft.
- Year Built: 2014
- Year Built Source: Assessor
Lot Features
- Lot Size (Acres): 0.04
- Lot Size (Sq. Ft.): 1,600
- Lot Size Source: Assessor
- Zoning: R5
Financial Considerations
- Price Per Sq. Ft.: $207.76
- Association Fee: $130
- Assoc Fee Freq.: Monthly
- Assessment Year: 2026
- County Tax: $4,090
- County Tax Freq: Annually
- Tax w/Assessment: $394,667
- Tax Amount: $4,516
- Tax Year: 2025
- Terms: Standard Sale
- Tax Total Finished Sq. Ft.: 2166
Disclosures and Reports
- Ownership: Fee Simple
- Section: 1B
- Lot Number: 90
Listed by Yaffe Real Estate, Jessica S Alperstein
Sold by Samson Properties, Joy A Haskins