This is a carousel with tiles that activate property listing cards. Use the previous and next buttons to navigate.
1/1
$335,000
This is a carousel with tiles that activate property listing cards. Use the previous and next buttons to navigate.
1/1
Property Description
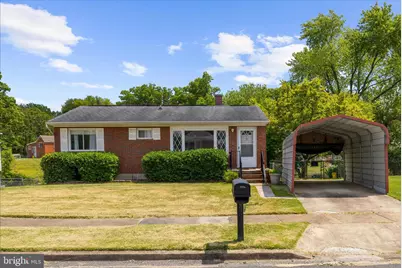
MULTIPLE OFFERS - DEADLINE 2PM on 5/28/26 Welcome to 7660 3rd Avenue! Beautifully maintained and full of potential, this charming estate sale is tucked away at the end of a quiet dead-end cul-de-sac in Glen Burnie and offers the perfect opportunity to update a solid, well-cared-for home and make it your own. Lovingly owned by the same owner for 50 years, pride of ownership is evident throughout. From the moment you walk through the front door, you are welcomed into a spacious living room that flows into the eat-in kitchen, creating a warm and functional layout for everyday living. Down the hallway off the living room, you'll find two bedrooms, a den that could serve as an office or additional living space, and a full bathroom. The finished lower level features carpeting, walkout sliding glass doors to the huge backyard, and additional living space perfect for entertaining, relaxing, or hobbies. The basement also includes a half bath and a separate shower stall located in the laundry area. The oversized backyard offers endless possibilities for outdoor enjoyment, gardening, or entertaining. Conveniently located while still offering the privacy of a cul-de-sac setting, this home is being sold as-is, with inspections for informational purposes only. A wonderful opportunity for buyers looking for a lovingly maintained home with great bones and room to add their personal touches! AS-IS
Full Property Details
Full Property Details for 7660 3rd Ave
General
- Sold For: $335,000
- Taxes: $3,125 (2026)
- Status: Closed
- Type: Single Family
- Source: BrightMLSMidAtlantic
- MLS ID: MDAA2144632
- Added to Site: 45 day(s) ago
Interior
- Number of Rooms: 6
- Interior Features: Combination Kitchen/Dining, Entry Level Bedroom, Floor Plan - Traditional, Kitchen - Eat-In
- Appliances: Dishwasher, Dryer - Gas, Microwave, Oven/Range - Gas, Refrigerator, Washer, Water Heater
- Flooring: Carpet
Rooms
Bathrooms
- Total Bathrooms: 2
- Full Bathrooms: 2
- Main Floor Baths: 1
- Main - Full Baths: 1
- Lower Floor Baths: 1
- Lower - Full Baths: 1
Bedrooms
- Total Bedrooms: 2
- Bedrooms Main & Up: 2
Other Rooms
- Laundry: Basement
Parking
- Carport Spaces: 2
- Total Spaces: 2
- Parking Type: Detached Carport, Driveway
Location
- County: ANNE ARUNDEL
- Subdivision: MARLEY
- Driving Directions: use gps
- Location Details: Suburban
School Information
- School District: Anne Arundel County Public Schools
- Elementary School: Marley
- Middle School: Marley
- High School: Glen Burnie
Community
- Pets Allowed: Yes
- Pets: No Pet Restrictions
Heating & Cooling
- Central air: Yes
- Cooling Type: Central A/C
- Cooling Fuel: Natural Gas
- Heating Type: Central
- Heating Fuel: Natural Gas
- Water Heater: Natural Gas
Utilities
- Sewer: Public Sewer
- Water: Public
Structural Information
- Architectural Style: Ranch/Rambler
- Structure Type: Detached
- Construction: Brick
- Basement: Yes
- Basement Entrance: Yes
- Basement Desc.: Fully Finished, Outside Entrance, Interior Access, Rear Entrance, Walkout Level
- Foundation: Brick/Mortar
- Roof: Shingle
- Stories Description: Lower 1, Main
- Square Feet: 1,260
- Sq. Ft. Source: Assessor
- Living Area: 1,260 Sq. Ft.
- Finished Above Grnd: 840 Sq. Ft.
- Finished Below Grnd: 420 Sq. Ft.
- Year Built: 1965
- Year Built Source: Estimated
- Property Condition: Good
Unit Information
Unit 1
- Bathrooms-Lower: 1
Lot Features
- Lot Size (Acres): 0.16
- Lot Size (Sq. Ft.): 6,970
- Lot Size Source: Estimated
- Street/Road Desc.: Black Top
- Zoning: R5
- Fencing (Description): Chain Link
Financial Considerations
- Price Per Sq. Ft.: $368.93
- Assessment Year: 2026
- County Tax: $2,699
- County Tax Freq: Annually
- Tax w/Assessment: $266,033
- Tax Amount: $3,125
- Tax Year: 2026
- Terms: Standard Sale
- Tax Total Finished Sq. Ft.: 1260
Disclosures and Reports
- Ownership: Fee Simple
- Lot Number: 44
Listed by Douglas Realty LLC, Heather Mullinix
Sold by RE/MAX Executive, Beverly E Harkum Locantore

Get Pre-Approved Today
Schools
Schools serving 7660 3rd Ave
School District:Anne Arundel County Public Schools
| Name | Grades | Distance |
|---|---|---|
Marley Elementary School 715 Cooper Road, Glen Burnie, MD 21060 | PK-5 | 0.5 mi |
Marley Middle School 10 Davis Court, Glen Burnie, MD 21060 | 6-8 | 0.3 mi |
Glen Burnie High School 7550 Baltimore Annapolis Boulevard, Glen Burnie, MD 21060 | 9-12 | 1.6 mi |
Disclaimer:
School attendance boundaries provided by ATTOM Data Solutions and are for reference only. Contact the school directly to verify enrollment eligibility.
Price & Sales History for 7660 3rd Ave
Date
Details
Price
Change
Source
6/23/2026
Sold
$335,000
8.1%
MLS
5/27/2026
Listed
$309,900
—
MLS
Disclaimer: Historical sales information is derived from public records provided by the county offices. Information is not guaranteed and should be independently verified.
7660 3rd Avenue, Glen Burnie, MD 21060 (MLS# MDAA2144632) is a Single Family property that was sold at $335,000 on June 23, 2026. Want to learn more about 7660 3rd Avenue? Do you have questions about finding other Single Family real estate for sale in Glen Burnie? You can browse all Glen Burnie real estate or contact a Coldwell Banker agent to request more information.