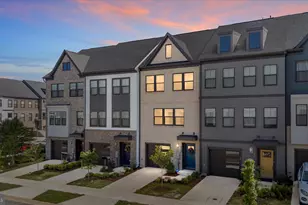
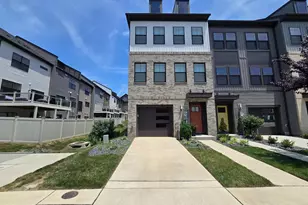
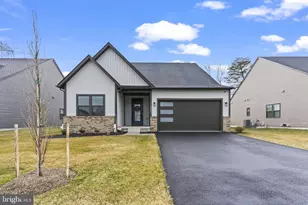
Full Property Details for 7733 Red Moon Wy
General
- Price: $544,990
- HOA FEE: $113/month
- Taxes: $1 (2026)
- Status: Pending
- Type: Townhouse
- Source: BrightMLSMidAtlantic
- MLS ID: MDAA2153796
- Updated: 10/2/2026
- Added to Site: 60 day(s) ago
Interior
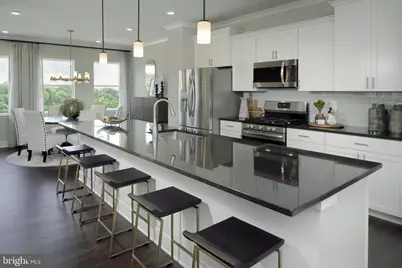
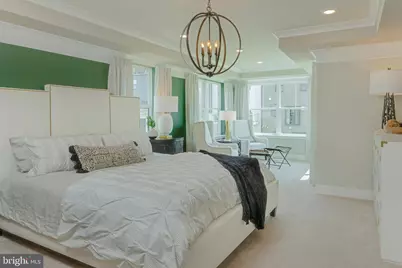
- Rooms/Areas: Dining Room, Bedroom 2, Bedroom 3, Bedroom 4, Kitchen, Basement, Bedroom 1, Great Room, Recreation Room
Rooms
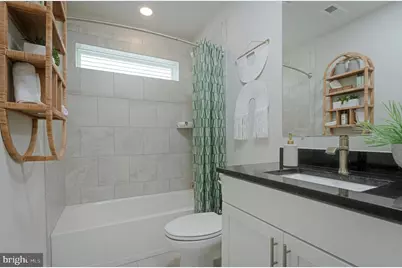
- Total Bathrooms: 5
- Full Bathrooms: 3
- Half Bathrooms: 2
- Upper Floor Baths: 1
- Upper - 1/2 Baths: 1
- Main Floor Baths: 2
- Main - Full Baths: 2
- Lower Floor Baths: 2
- Lower - Full Baths: 1
- Lower - 1/2 Baths: 1
- Total Bedrooms: 3
- Bedrooms Upper: 3
Additional Information
- Shared Pool: Yes
- Pool: Yes
Parking
Location
- County: ANNE ARUNDEL
- Subdivision: TANYARD SHORES
- Driving Directions: From 1-97 south toward Annapolis, then merge onto MD-100 East. Exit onto MD-2 South/Ritchie Hwy, then follow local roads toward Marley Neck Boulevard. The model home is located at 6807 Winterhill Lane, Glen Burnie Maryland 21060.
School Information
- School District: Anne Arundel County Public Schools
Community
Heating & Cooling
- Central air: Yes
- Cooling Type: Central A/C
- Cooling Fuel: Electric
- Heating Type: Forced Air
- Heating Fuel: Natural Gas
- Water Heater: Natural Gas
Utilities
- Sewer: Public Sewer
- Water: Public
Structural Information
- Architectural Style: Traditional
- Structure Type: Interior Row/Townhouse
- Builder: Lennar
- Model: Arcadia Front Load Garage
- Construction: Brick
- Basement: Yes
- Basement Desc.: Fully Finished
- Foundation: Concrete Perimeter
- Stories Description: Lower 1, Lower 2, Main, Upper 1
- Square Feet: 2,428
- Sq. Ft. Source: Estimated
- Living Area: 2,428 Sq. Ft.
- Finished Above Grnd: 2,428 Sq. Ft.
- Year Built: 2026
- Year Built Source: Estimated
Unit Information
Lot Features
- Lot Size (Acres): 0.04
- Lot Size (Sq. Ft.): 1,700
- Lot Size Source: Assessor
- Zoning: RESIDENTIAL
Financial Considerations
- Price Per Sq. Ft.: $224.46
- Association Fee: $113
- Assoc Fee Freq.: Monthly
- Tax w/Assessment: $1
- Tax Amount: $1
- Tax Year: 2026
Disclosures and Reports
Listed by Builder Solutions Realty, Terri E Hill