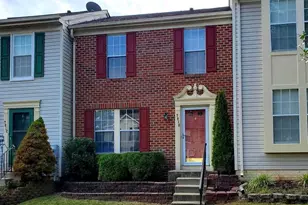
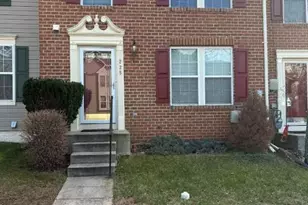
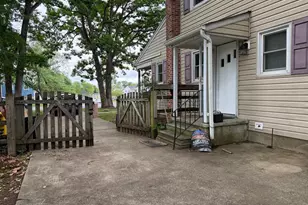
Full Property Details for 7810 Foxcove Ct
General
- Rent: $2,540
- Status: Closed
- Type: Townhouse
- Source: BrightMLSMidAtlantic
- MLS ID: MDAA2146190
- Added to Site: 122 day(s) ago
Rental Information
- Max. Lease (Mths): 12
- Min. Lease (Mths): 12
Interior
- Rooms/Areas: Living Room, Dining Room, Primary Bedroom, Bedroom 2, Bedroom 3, Kitchen, Family Room, Foyer, Bathroom 1, Bathroom 2
- Interior Features: Attic, Breakfast Area, Carpet, Ceiling Fan(s), Chair Railings, Combination Kitchen/Dining, Crown Moldings, Dining Area, Family Room Off Kitchen, Floor Plan - Open, Floor Plan - Traditional, Kitchen - Eat-In, Kitchen - Island, Kitchen - Table Space, Pantry, Sprinkler System, Walk-in Closet(s), Window Treatments, Wood Floors, Other
- Appliances: Built-In Microwave, Dishwasher, Disposal, Dryer - Front Loading, Exhaust Fan, Icemaker, Oven/Range - Gas, Refrigerator, Stainless Steel Appliances, Washer, Water Dispenser, Water Heater
- Flooring: Carpet, Vinyl, Wood, Concrete
Rooms
- Total Bathrooms: 2
- Full Bathrooms: 2
- Upper Floor Baths: 1
- Upper - Full Baths: 1
- Lower Floor Baths: 1
- Lower - Full Baths: 1
- Total Bedrooms: 3
- Bedrooms Upper: 3
- Laundry: Basement, Dryer In Unit, Has Laundry, Lower Floor, Washer In Unit
Additional Information
- Security/Safety: Electric Alarm, Main Entrance Lock, Security System, Sprinkler System - Indoor
Exterior
- Exterior Features: Sidewalks
- Porch/Patio/Deck: Deck(s), Patio(s)
Parking
- Assigned Spaces: 2
- Parking Features: Assigned, Parking Space Conveys, Paved Parking
- Parking Type: Off Street, Parking Lot
Location
- County: ANNE ARUNDEL
- Subdivision: FOX CHASE
- Driving Directions: I-97 TO MD-100 EAST TO EXIT 15 FOR OAKWOOD ROAD TO RIGHT ON OAKWOOD ROAD TO LEFT ON HOSPITAL DRIVE TO LEFT ON FOXSPRING DRIVE TO LEFT ON FOXCOVE COURT TO HOME ON THE LEFT
School Information
- School District: Anne Arundel County Public Schools
- Elementary School: Southgate
- Middle School: Old Mill Middle School South
- High School: Old Mill
Community
- Association: Yes
- Assoc. Name: FOX CHASE
- Assoc. Fees Include: Common Area Maintenance, Snow Removal, Other
- Pets Allowed: Yes
- Pets: Case by Case Basis
Heating & Cooling
- Central air: Yes
- Cooling Type: Ceiling Fan(s), Central A/C
- Cooling Fuel: Electric
- Heating Type: Heat Pump(s)
- Heating Fuel: Natural Gas
- Water Heater: Natural Gas
Utilities
- Sewer: Public Sewer
- Water: Public
- Utility Description: Electric Available, Natural Gas Available, Sewer Available, Water Available, Cable TV Available, Phone Available
Structural Information
- Architectural Style: Colonial
- Structure Type: Interior Row/Townhouse
- Builder: RYAN HOMES
- Model: LYNHAVEN
- Construction: Brick, Brick Front, Vinyl Siding
- Basement: Yes
- Basement Entrance: Yes
- Basement Desc.: Connecting Stairway, Full, Fully Finished, Heated, Improved, Interior Access, Outside Entrance, Rear Entrance, Shelving, Space For Rooms, Walkout Level, Windows, Other
- Foundation: Concrete Perimeter
- Roof: Architectural Shingle, Composite
- Walls/Ceilings: Dry Wall
- Windows: Double Pane, Insulated, Screens
- Doors: Insulated, Six Panel, Sliding Glass, Storm
- Stories Description: Lower 1, Main, Upper 1
- Square Feet: 1,720
- Sq. Ft. Source: Assessor
- Living Area: 1,580 Sq. Ft.
- Finished Above Grnd: 1,160 Sq. Ft.
- Finished Below Grnd: 420 Sq. Ft.
- Year Built: 1994
- Year Built Source: Assessor
- Property Condition: Good
Unit Information
Lot Features
- Lot Size (Acres): 0.03
- Lot Size (Sq. Ft.): 1,500
- Lot Size Source: Estimated
- Lot Dimensions: 20' x 75'
- Zoning: R10
- Lot Description: Backs - Open Common Area, Landscaping
Financial Considerations
- Price Per Sq. Ft.: $2.16
- Assoc Fee Freq.: Monthly
- Application Fee: $50
- Security Deposit: $2,500
- Pre-Paid Lst Mth Rnt: $1
- Owner Pays: Taxes - Real Estate, Trash Collection, Other
- Tenant Pays: Appliances/Equipment - Some, Cable TV, Cooking Fuel, Electricity, Exterior Maintenance, Frozen Waterpipe Damage, Gas, Gutter Cleaning, Heat, Hot Water, Insurance, Lawn/Tree/Shrub Care, Light Bulbs/Filters/Fuses/Alarm Care, Minor Interior Maintenance, Pest Control, Sewer, Utilities - All, Water, Other, Repair Deductible - 175
Disclosures and Reports
Listed by RE/MAX Executive, Frank W Burnett
Sold by Unrepresented, Unrepresented