This is a carousel with tiles that activate property listing cards. Use the previous and next buttons to navigate.
1/31
$359,000
This is a carousel with tiles that activate property listing cards. Use the previous and next buttons to navigate.
1/31
Property Description
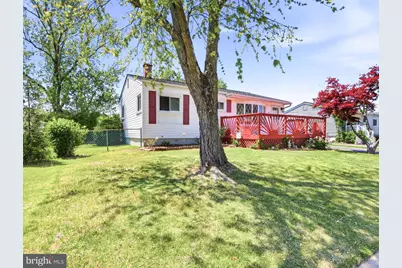
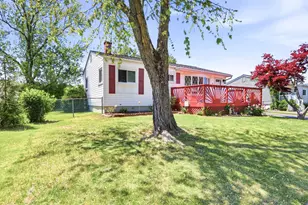
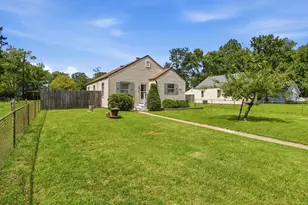
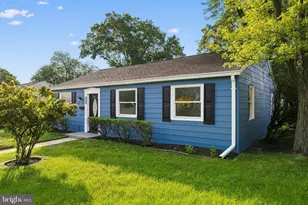
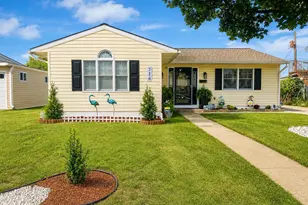
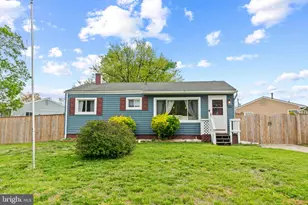
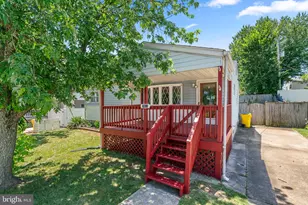
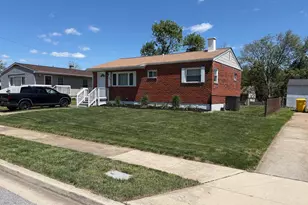
Nestled in a serene neighborhood, this charming ranch-style residence exudes warmth and comfort, inviting you to experience a lifestyle of ease and elegance. Built in 1960, this home has been lovingly maintained, showcasing a perfect blend of classic charm and modern convenience. With 1,548 square feet of thoughtfully designed living space, this property is a true sanctuary. Step inside to discover a welcoming atmosphere that flows seamlessly from room to room. The spacious living area is bathed in natural light, creating an inviting space for relaxation or entertaining guests. The open layout allows for effortless movement, making it ideal for both intimate gatherings and larger celebrations. The heart of the home features a well-appointed kitchen, perfect for culinary enthusiasts. The adjacent dining area offers a cozy spot for shared meals, fostering connections and cherished memories. This residence boasts three generously sized bedrooms, each designed to provide a peaceful retreat at the end of the day. The full bathroom is tastefully updated, offering a spa-like experience with its serene ambiance and functional design. There is also a four season room that spans part of the back of the home. Outside, the property features a private driveway with space for two vehicles, ensuring convenience for you and your guests. The expansive yard presents endless possibilities for outdoor enjoyment, whether it's gardening, hosting summer barbecues, or simply unwinding in the fresh air. Located in a tranquil setting, this home offers a lifestyle of comfort and accessibility. Enjoy the peace of mind that comes with a well-established community, while still being just a short drive away from vibrant shopping, dining, and recreational options. This residence is more than just a house; it's a place where memories are made, and a sense of belonging is cultivated. Experience the perfect blend of comfort, style, and convenience in this delightful ranch home, where every detail has been considered to create a warm and inviting atmosphere. Embrace the opportunity to make this charming property your own and start living the life you've always dreamed of.
Full Property Details
Full Property Details for 7878 Cheverly Ln
General
- Price: $359,000
- Taxes: $3,453 (2026)
- Status: Under Contract
- Type: Single Family
- Source: BrightMLSMidAtlantic
- MLS ID: MDAA2144410
- Updated: 5/12/2026
- Added to Site: 20 day(s) ago
Rooms
Bathrooms
- Total Bathrooms: 1
- Full Bathrooms: 1
- Main Floor Baths: 1
- Main - Full Baths: 1
Bedrooms
- Total Bedrooms: 3
- Bedrooms Main & Up: 3
Parking
- Total Spaces: 2
- Parking Type: Driveway
Location
- County: ANNE ARUNDEL
- Subdivision: SUN VALLEY
- Driving Directions: Take MD-10 N and MD-648 S/Baltimore Annapolis Blvd to Kempton Rd Head north on MD-10 N  0.8 mi Take the MD-270/Furnace Branch Rd exit  0.2 mi Turn left onto MD-270/E Furnace Branch Rd  0.3 mi Turn left to merge onto MD-10 S  1.5 mi Exit onto MD-648 S/Baltimore Annapolis Blvd toward Sun Valley  1.7 mi  Drive to Cheverly Ln 2 min (0.4 mi) 7878 Cheverly Ln Glen Burnie, MD 21060
School Information
- School District: Anne Arundel County Public Schools
Heating & Cooling
- Cooling Type: Other
- Cooling Fuel: Electric
- Heating Type: Central
- Heating Fuel: Natural Gas
- Water Heater: Natural Gas
Utilities
- Sewer: Public Sewer
- Water: Public
Structural Information
- Architectural Style: Ranch/Rambler
- Structure Type: Detached
- Construction: Vinyl Siding
- Basement: Yes
- Basement Desc.: Connecting Stairway, Fully Finished
- Foundation: Block
- Roof: Composite, Shingle
- Stories Description: Lower 1, Main
- Square Feet: 1,548
- Sq. Ft. Source: Assessor
- Living Area: 1,548 Sq. Ft.
- Finished Above Grnd: 1,128 Sq. Ft.
- Finished Below Grnd: 420 Sq. Ft.
- Year Built: 1960
- Year Built Source: Estimated
Lot Features
- Lot Size (Sq. Ft.): 7,740
- Lot Size Source: Estimated
- Zoning: R5
Financial Considerations
- Price Per Sq. Ft.: $318.26
- Ground Rent: $75
- Assessment Year: 2026
- County Tax: $3,027
- County Tax Freq: Annually
- Tax w/Assessment: $292,067
- Tax Amount: $3,453
- Tax Year: 2026
- Tax Total Finished Sq. Ft.: 1548
Disclosures and Reports
- Ownership: Ground Rent
- Section: 4
- Lot Number: 91
Listed by Century 21 Don Gurney, John M Boring
Get Pre-Approved Today
Schools
Schools serving 7878 Cheverly Ln
School District:Anne Arundel County Public Schools
| Name | Grades | Distance |
|---|---|---|
Freetown Elementary School 7904 Freetown Road, Glen Burnie, MD 21060 | PK-5 | 0.3 mi |
Marley Middle School 10 Davis Court, Glen Burnie, MD 21060 | 6-8 | 0.9 mi |
Glen Burnie High School 7550 Baltimore Annapolis Boulevard, Glen Burnie, MD 21060 | 9-12 | 2.3 mi |
Disclaimer:
School attendance boundaries provided by ATTOM Data Solutions and are for reference only. Contact the school directly to verify enrollment eligibility.
Price & Sales History for 7878 Cheverly Ln
Date
Details
Price
Change
Source
5/06/2026
Listed
$359,000
—
MLS
Disclaimer: Historical sales information is derived from public records provided by the county offices. Information is not guaranteed and should be independently verified.
Tax History
Tax History for 7878 Cheverly Ln
Year
Property Taxes
Change
Tax Assessment
Change
2024
$3,395
24%
$278,000
5%
2023
$2,733
—
$264,133
6%
2023
$2,733
11%
$250,267
6%
2022
$2,470
14%
$236,400
2%
2018
$2,164
2%
$232,067
2%
2021
$2,114
2%
$227,733
2%
2020
$2,082
5%
$223,400
5%
2019
$1,988
2%
$213,433
5%
2018
$1,957
1%
$203,467
5%
2017
$1,932
1%
$193,500
1%
2016
$1,914
1%
$190,867
1%
2015
$1,896
2%
$188,233
1%
2014
$1,860
—
$185,600
—
Disclaimer: Historical tax information is derived from public records provided by the county offices. Information is not guaranteed and should be independently verified.
Estimate the Cost
Estimate the Cost for 7878 Cheverly Ln
7878 Cheverly Lane, Glen Burnie, MD 21060 (MLS# MDAA2144410) is a Single Family property with 3 bedrooms and 1 full bathroom. 7878 Cheverly Lane is currently listed for $359,000 and was received on May 06, 2026. Want to learn more about 7878 Cheverly Lane? Do you have questions about finding other Single Family real estate for sale in Glen Burnie? You can browse all Glen Burnie real estate or contact a Coldwell Banker agent to request more information.