
This is a carousel with tiles that activate property listing cards. Use the previous and next buttons to navigate.
1/1
$489,900
This is a carousel with tiles that activate property listing cards. Use the previous and next buttons to navigate.
1/1
Property Description
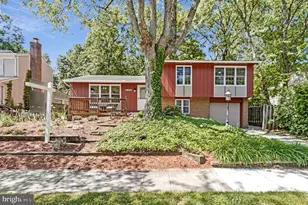
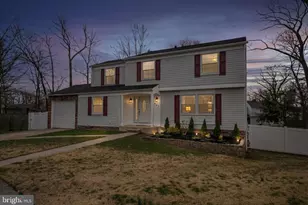
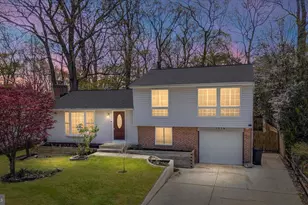
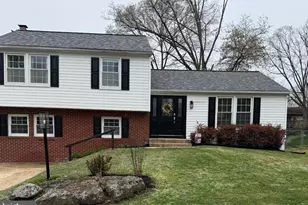
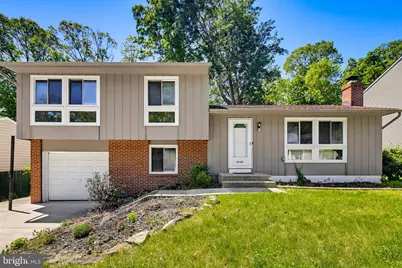
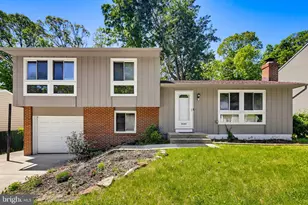
Welcome to 7940 Covington Ave - a bright and airy, beautifully updated 4-bedroom home offering flexible living space and modern comfort throughout. Filled with natural light, the main level showcases new luxury vinyl plank flooring, vaulted ceilings, and a spacious family room highlighted by a cozy wood-burning fireplace. The updated kitchen features stainless steel appliances, quartz countertops, and ample cabinet space, flowing seamlessly into the dining area-perfect for everyday living and entertaining. A versatile den adds additional space for a home office, playroom, or sitting area. Upstairs, the primary suite offers a private en suite bath, while two additional bedrooms share an updated hall bath complete with heated floors. The finished lower level expands your living options with a private fourth bedroom, ideal for guests, extended family, or a home office, along with a half bath, laundry area, and generous storage. Enjoy outdoor living on the deck overlooking a fully fenced yard that backs to open space and a playground-perfect for relaxing or hosting gatherings. Additional highlights include abundant natural light, a one-car garage, and a highly desirable location with convenient access to major commuter routes and BWI Airport. This move-in ready home combines comfort, style, and location-don't miss this exceptional opportunity! Schedule your tour today!
Full Property Details
Full Property Details for 7940 Covington Ave
General
- Sold For: $489,900
- Taxes: $4,006 (2025)
- Status: Closed
- Type: Single Family
- Source: BrightMLSMidAtlantic
- MLS ID: MDAA2136664
- Added to Site: 190 day(s) ago
Interior
- Number of Rooms: 12
- Rooms/Areas: Living Room, Dining Room, Primary Bedroom, Bedroom 2, Bedroom 3, Bedroom 4, Kitchen, Den, Bathroom 2, Bonus Room, Primary Bathroom, Half Bath
- Interior Features: Bathroom - Stall Shower, Bathroom - Tub Shower, Carpet, Ceiling Fan(s), Combination Dining/Living, Dining Area, Primary Bath(s), Upgraded Countertops, Wood Floors
- Fireplace: Yes
- Number of Fireplaces: 1
- Fireplace(s): Wood
- Appliances: Dishwasher, Dryer, Oven/Range - Gas, Stainless Steel Appliances, Washer, Refrigerator
Rooms
Bathrooms
- Total Bathrooms: 3
- Full Bathrooms: 2
- Half Bathrooms: 1
- Upper Floor Baths: 2
- Upper - Full Baths: 2
- Lower Floor Baths: 1
- Lower - 1/2 Baths: 1
Bedrooms
- Total Bedrooms: 4
- Bedrooms Upper: 3
- Bedrooms Lower: 1
Other Rooms
- Laundry: Has Laundry
Exterior
- Porch/Patio/Deck: Deck(s)
Parking
- Garage: Yes
- Garage Spaces: 1
- Total Spaces: 1
- Parking Type: Attached Garage, Driveway
- Garage Description: Garage - Front Entry
Location
- County: ANNE ARUNDEL
- Subdivision: PARKE WEST
- Driving Directions: Turn on Covington Ave
School Information
- School District: Anne Arundel County Public Schools
Heating & Cooling
- Central air: Yes
- Cooling Type: Central A/C
- Cooling Fuel: Natural Gas
- Heating Type: Forced Air
- Heating Fuel: Natural Gas
- Water Heater: Natural Gas
Utilities
- Sewer: Public Sewer
- Water: Public
Structural Information
- Architectural Style: Split Level
- Structure Type: Detached
- Construction: Frame
- Basement: Yes
- Basement Desc.: Partially Finished
- Foundation: Block
- Stories Description: Lower 1, Main, Upper 1
- Square Feet: 1,812
- Sq. Ft. Source: Estimated
- Living Area: 1,812 Sq. Ft.
- Finished Above Grnd: 1,488 Sq. Ft.
- Finished Below Grnd: 324 Sq. Ft.
- Year Built: 1971
- Year Built Source: Estimated
Unit Information
Unit 1
- Bathrooms-Lower: 1
- Bedrooms-Lower: 1
Lot Features
- Lot Size (Acres): 0.16
- Lot Size (Sq. Ft.): 6,970
- Lot Size Source: Estimated
- Zoning: R5
- Fencing (Description): Board
Financial Considerations
- Price Per Sq. Ft.: $329.23
- Assessment Year: 2025
- County Tax: $3,580
- County Tax Freq: Annually
- Tax w/Assessment: $328,700
- Tax Amount: $4,006
- Tax Year: 2025
- Terms: Standard Sale
- Tax Total Finished Sq. Ft.: 1488
Disclosures and Reports
- Ownership: Fee Simple
- Section: 2
- Lot Number: 86
Get Pre-Approved Today
Schools
Schools serving 7940 Covington Ave
School District:Anne Arundel County Public Schools
| Name | Grades | Distance |
|---|---|---|
Quarterfield Elementary School 7967 Quarterfield Road, Severn, MD 21144 | PK-5 | 0.3 mi |
Old Mill Middle North 610 Patriot Lane, Millersville, MD 21108 | 6-8 | 1.3 mi |
Disclaimer:
School attendance boundaries provided by ATTOM Data Solutions and are for reference only. Contact the school directly to verify enrollment eligibility.
Price & Sales History for 7940 Covington Ave
Date
Details
Price
Change
Source
7/15/2026
Sold
$489,900
—
MLS
3/20/2026
Price Reduced
$489,900
-2.02%
MLS
2/17/2026
Listed
$500,000
—
MLS
Disclaimer: Historical sales information is derived from public records provided by the county offices. Information is not guaranteed and should be independently verified.
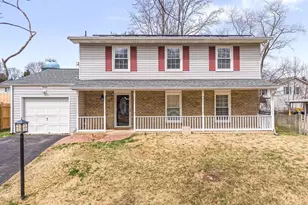
7940 Covington Avenue, Glen Burnie, MD 21061 (MLS# MDAA2136664) is a Single Family property that was sold at $489,900 on July 15, 2026. This property was listed by Jeremy Walsh from our Howard County Regional Office.Want to learn more about 7940 Covington Avenue? Do you have questions about finding other Single Family real estate for sale in Glen Burnie? You can browse all Glen Burnie real estate or contact a Coldwell Banker agent to request more information.