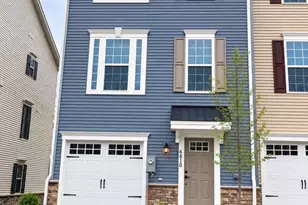
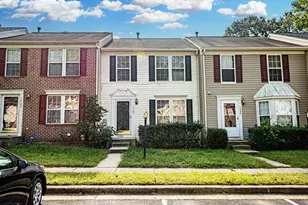
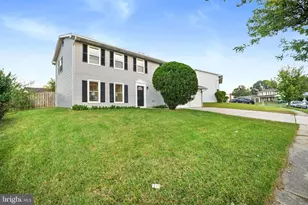
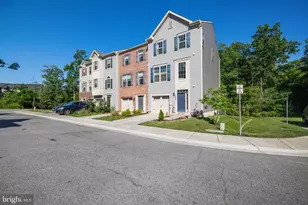
This is a carousel with tiles that activate property listing cards. Use the previous and next buttons to navigate.
1/1
$460,000
This is a carousel with tiles that activate property listing cards. Use the previous and next buttons to navigate.
1/1
Property Description
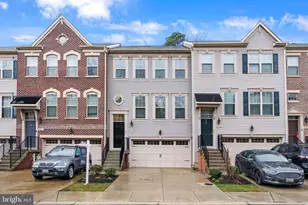
ASSUMABLE 2.9% INTEREST RATE @ $2300 a month mortgage payment. CLOSING HELP AND/OR CARPET & PAINT ALLOWANCE is being offered. Welcome to this spacious end-unit colonial townhouse located in the desirable Millhouse Creek community. Built in 2016, this well maintained home features over 2,700 square feet of finished living space with a bright and open floor plan. Upon entering the two-story foyer, you're greeted by a light-filled main level featuring hardwood flooring throughout. The inviting living room flows seamlessly into the chef-inspired kitchen, complete with stainless steel appliances, granite countertops, and a large center island-perfect for preparing meals. A separate dining area opens to one of two low-maintenance decks, overlooking a peaceful view of the fenced backyard. A conveniently located powder room completes the main level. Upstairs, you'll find three generously sized bedrooms, including a spacious primary suite featuring two closets and an ensuite bathroom with dual vanities, a soaking tub, and a separate shower. The primary bedroom also offers direct access to the second deck, the perfect spot to enjoy your morning coffee while watching the sunrise. Two additional bedrooms, a full hallway bath, and a convenient upstairs laundry room complete the upper level. The finished basement provides versatile additional living space ideal for a home office, recreation room, fitness area, or media space. From here, step outside to a patio surrounded by a white privacy fence, creating a comfortable outdoor retreat. Additional highlights include a two-car front-entry garage with wiring in place for a Tesla charger (charger does not convey), extra storage space, and a two-car driveway. Located in the welcoming Millhouse Creek neighborhood, this home offers convenient access to nearby shopping, dining, parks, and everyday amenities, providing the perfect balance of suburban comfort and accessibility. Don't miss the opportunity to make this beautiful townhouse your next home.
Full Property Details
Full Property Details for 8103 Mill Fall Ct
General
- Sold For: $460,000
- HOA FEE: $120/month
- Taxes: $4,963 (2025)
- Status: Closed
- Type: Townhouse
- Source: BrightMLSMidAtlantic
- MLS ID: MDAA2139526
- Added to Site: 114 day(s) ago
Rooms
Bathrooms
- Total Bathrooms: 4
- Full Bathrooms: 2
- Half Bathrooms: 2
- Upper Floor Baths: 2
- Upper - Full Baths: 2
- Main Floor Baths: 1
- Main - 1/2 Baths: 1
- Lower Floor Baths: 1
- Lower - 1/2 Baths: 1
Bedrooms
- Total Bedrooms: 3
- Bedrooms Upper: 3
Parking
- Garage: Yes
- Garage Spaces: 2
- Total Spaces: 2
- Parking Type: Attached Garage, Driveway
- Garage Description: Garage Door Opener
Location
- County: ANNE ARUNDEL
- Subdivision: MILLHOUSE CREEK
- Driving Directions: GPS
School Information
- School District: Anne Arundel County Public Schools
Community
- Association: Yes
Heating & Cooling
- Cooling Type: Other
- Cooling Fuel: Electric
- Heating Type: Heat Pump(s)
- Heating Fuel: Natural Gas
- Water Heater: Natural Gas
Utilities
- Sewer: Public Sewer
- Water: Public
Structural Information
- Architectural Style: Colonial
- Structure Type: End of Row/Townhouse
- Construction: Brick, Aluminum Siding
- Basement: Yes
- Basement Desc.: Fully Finished
- Foundation: Permanent
- Stories Description: Lower 1, Main, Upper 1
- Square Feet: 2,760
- Sq. Ft. Source: Assessor
- Living Area: 2,347 Sq. Ft.
- Finished Above Grnd: 1,840 Sq. Ft.
- Finished Below Grnd: 507 Sq. Ft.
- Year Built: 2016
- Year Built Source: Assessor
Unit Information
Unit 1
- Bathrooms-Lower: 1
Lot Features
- Lot Size (Acres): 0.05
- Lot Size (Sq. Ft.): 2,160
- Lot Size Source: Assessor
- Zoning: R5
Financial Considerations
- Price Per Sq. Ft.: $258.15
- Association Fee: $120
- Assoc Fee Freq.: Monthly
- Assessment Year: 2026
- County Tax: $4,537
- County Tax Freq: Annually
- Tax w/Assessment: $431,733
- Tax Amount: $4,963
- Tax Year: 2025
- Terms: Standard Sale
- Tax Total Finished Sq. Ft.: 2347
Disclosures and Reports
- Ownership: Fee Simple
- Lot Number: 1
Listed by HomeSmart, Tamika E Brooks
Sold by Keller Williams Gateway LLC, Shannon L Bowers

Get Pre-Approved Today
Schools
Schools serving 8103 Mill Fall Ct
School District:Anne Arundel County Public Schools
| Name | Grades | Distance |
|---|---|---|
Freetown Elementary School 7904 Freetown Road, Glen Burnie, MD 21060 | PK-5 | 1 mi |
Marley Middle School 10 Davis Court, Glen Burnie, MD 21060 | 6-8 | 1.2 mi |
Glen Burnie High School 7550 Baltimore Annapolis Boulevard, Glen Burnie, MD 21060 | 9-12 | 2.4 mi |
Disclaimer:
School attendance boundaries provided by ATTOM Data Solutions and are for reference only. Contact the school directly to verify enrollment eligibility.
Price & Sales History for 8103 Mill Fall Ct
Date
Details
Price
Change
Source
6/01/2026
Sold
$460,000
-3.16%
MLS
4/10/2026
Price Reduced
$474,998
-3.06%
MLS
3/19/2026
Listed
$489,999
—
MLS
Disclaimer: Historical sales information is derived from public records provided by the county offices. Information is not guaranteed and should be independently verified.
8103 Mill Fall Court, Glen Burnie, MD 21060 (MLS# MDAA2139526) is a Townhouse property that was sold at $460,000 on June 01, 2026. Want to learn more about 8103 Mill Fall Court? Do you have questions about finding other Townhouse real estate for sale in Glen Burnie? You can browse all Glen Burnie real estate or contact a Coldwell Banker agent to request more information.